There are two ways of being an architect. The first allows one to be more easily recognizable through the repetition of characteristic and peculiar elements in different contexts, while the second is to listen to the places and needs that are all times different from each other.
This second approach, this vision of architecture as a practice of listening and building spaces that are authentically responsive to the needs of the users, rather than simply replicating a personal language is the one I prefer. It is a more challenging but certainly more generous and respectful approach.
Architecture is in this sense pure maieutics that transforms.
House 1
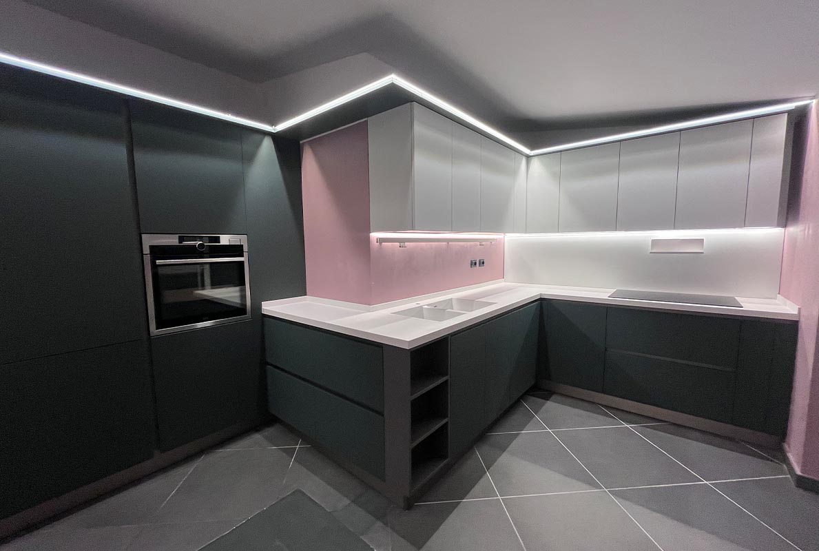
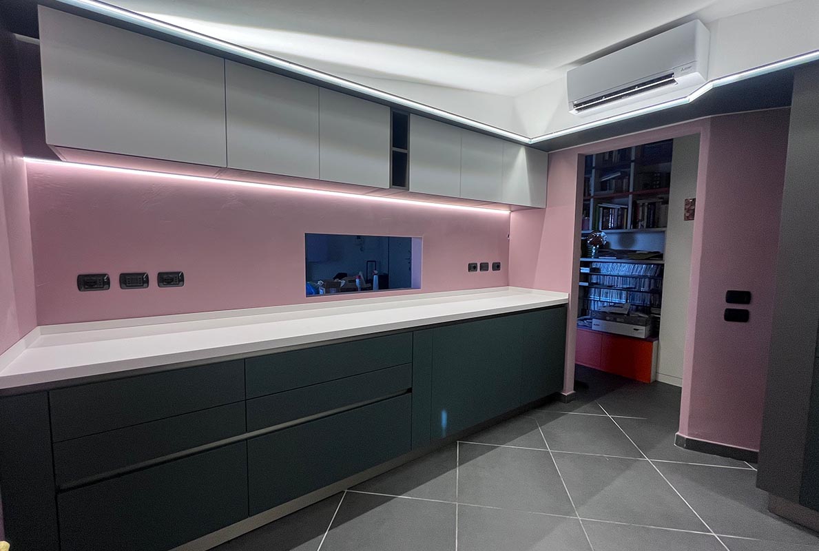
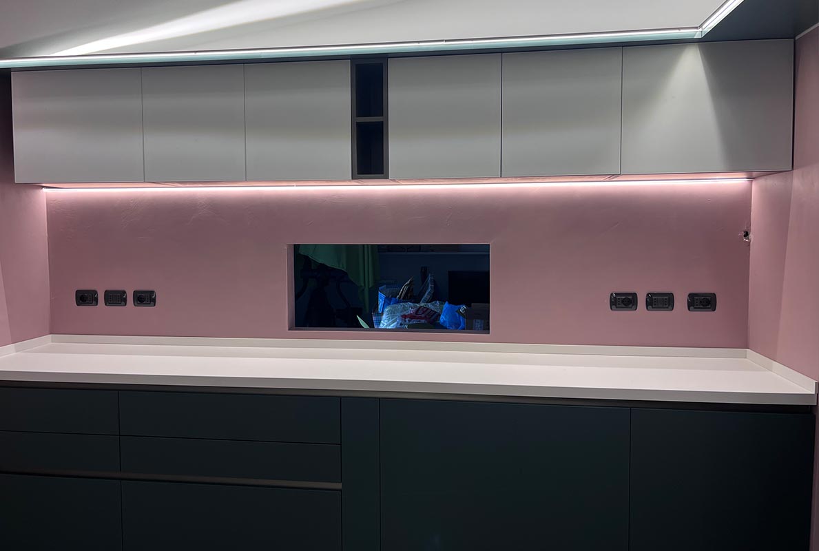
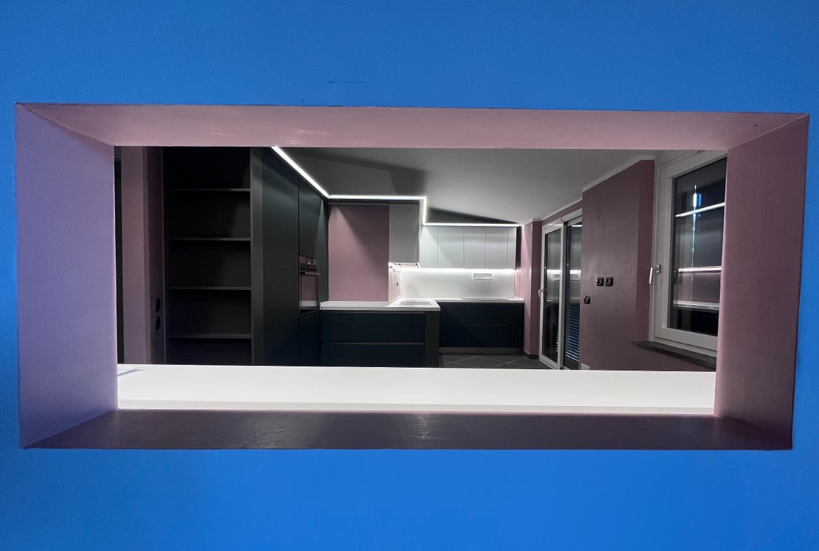
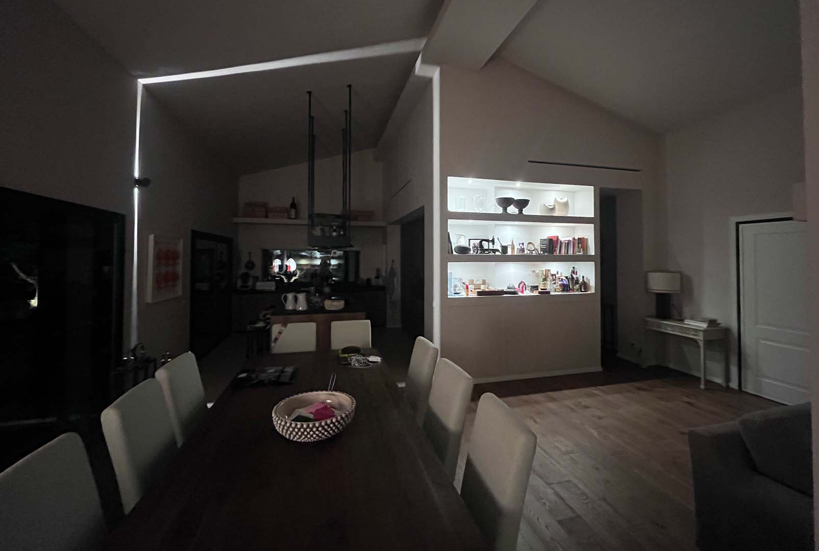
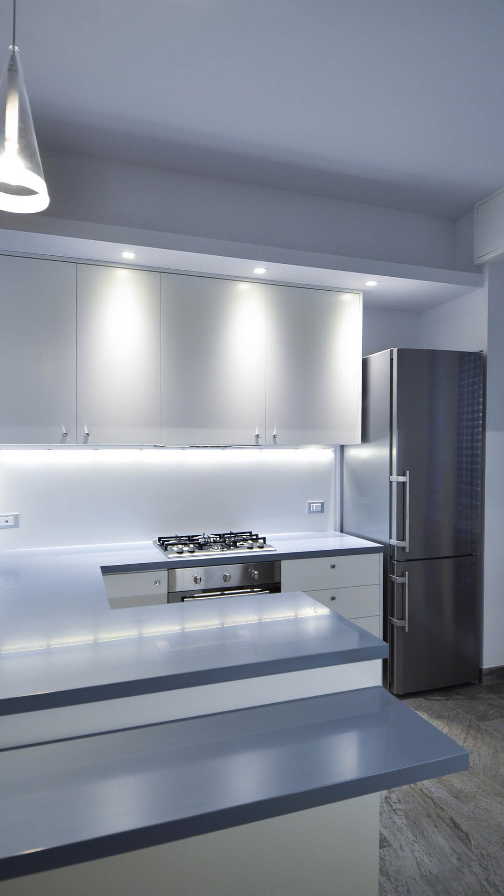
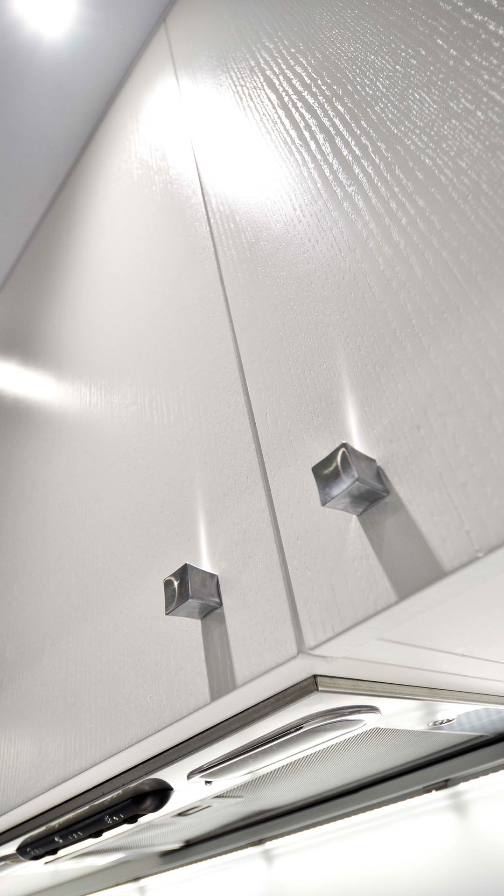
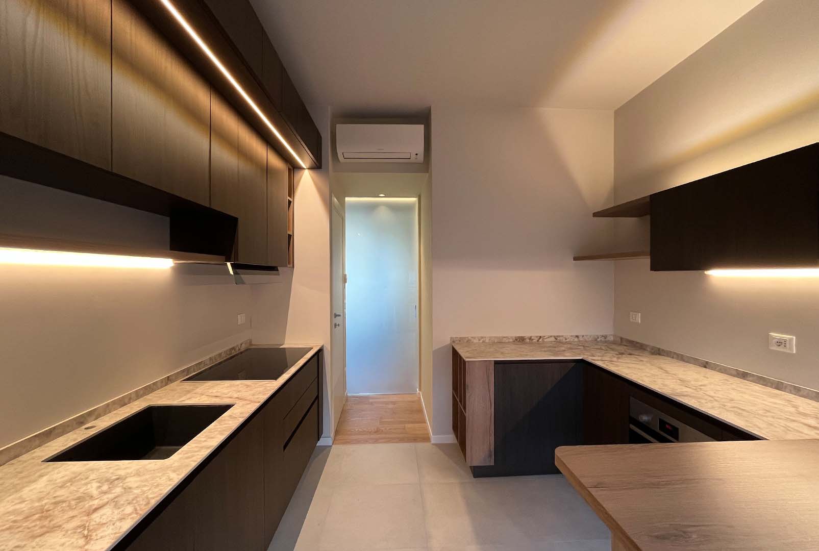



A custom-designed professional kitchen where functionality, technology, design, and lighting work in harmony in every detail. The optimization of workspaces for food preparation is integrated with a dedicated lighting design, conceived to complement every function of the kitchen. The project also features a serving hatch that connects the kitchen to the living room, with a technical and design solution crafted to maintain maximum visual and functional freedom. On the living room side, the serving hatch is concealed by a painting, with a panel mounted on its back. This innovative system, developed in collaboration with Marina Miroglio and consisting of a frame and a panel that can be customized with images of one’s choice and matched to the kitchen wall color, can be inserted or removed as needed. This allows the opening to be either completely closed or completely open without any shutters, fixed furniture, or traditional closures. It is a lightweight, minimalist, and nearly invisible solution where technical innovation becomes design.
House 2
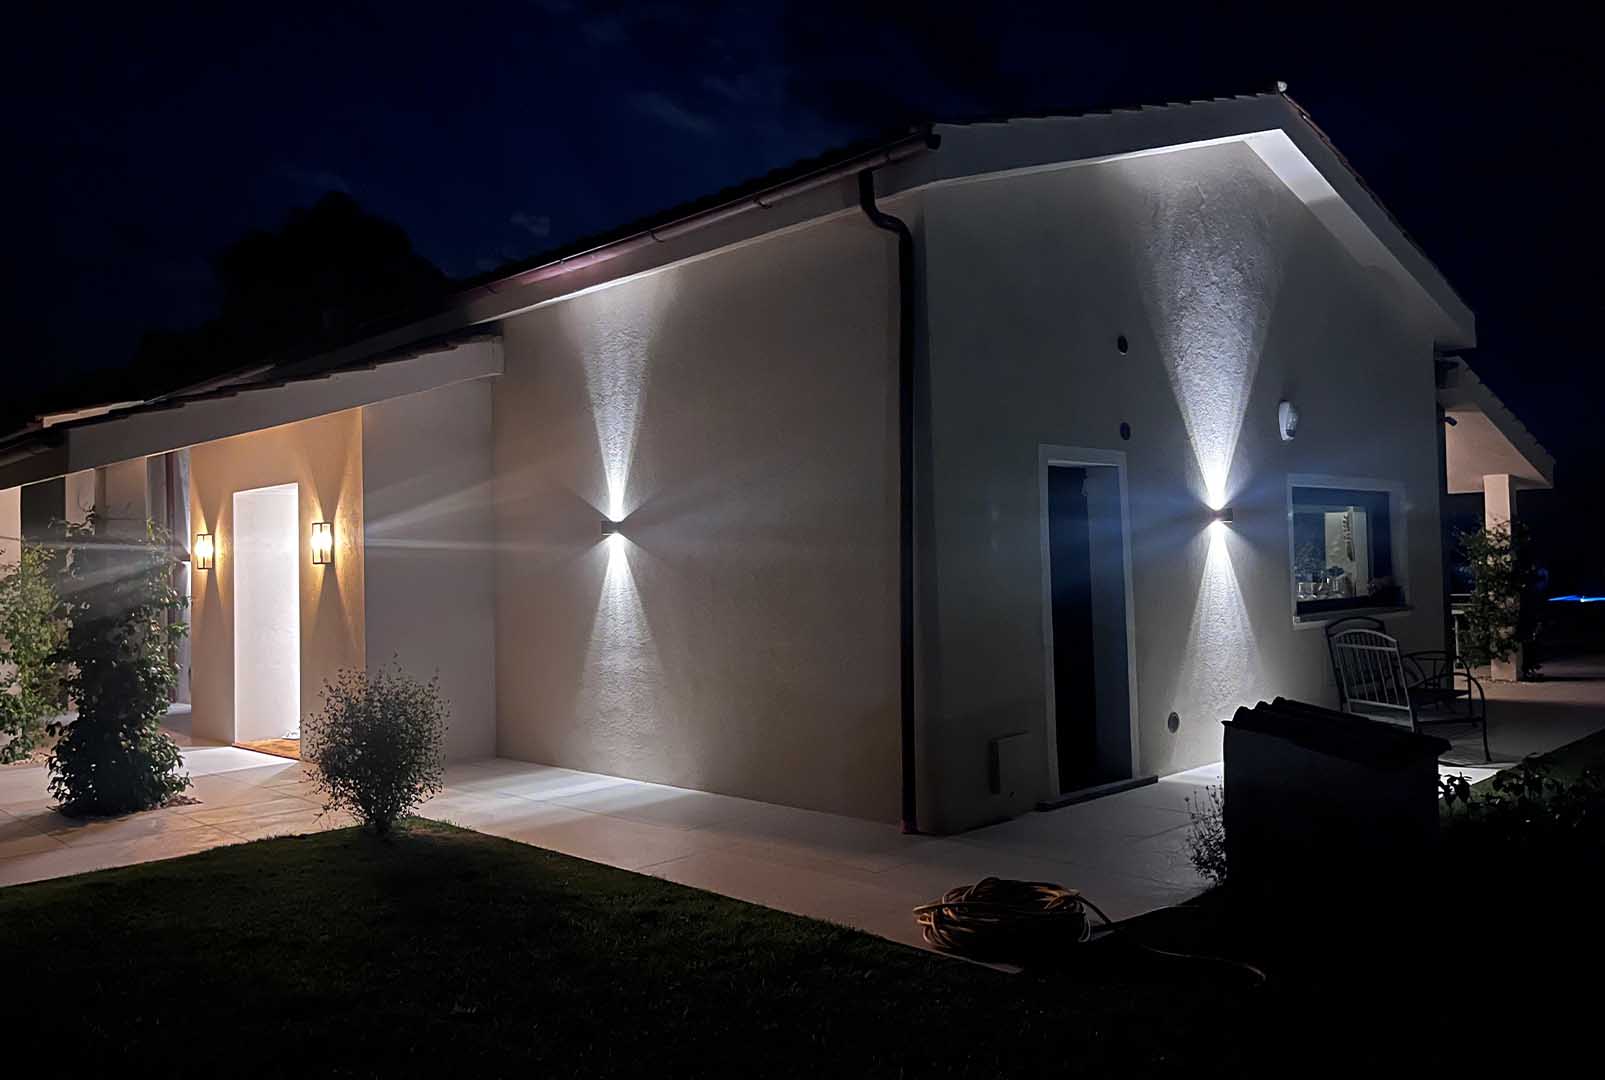
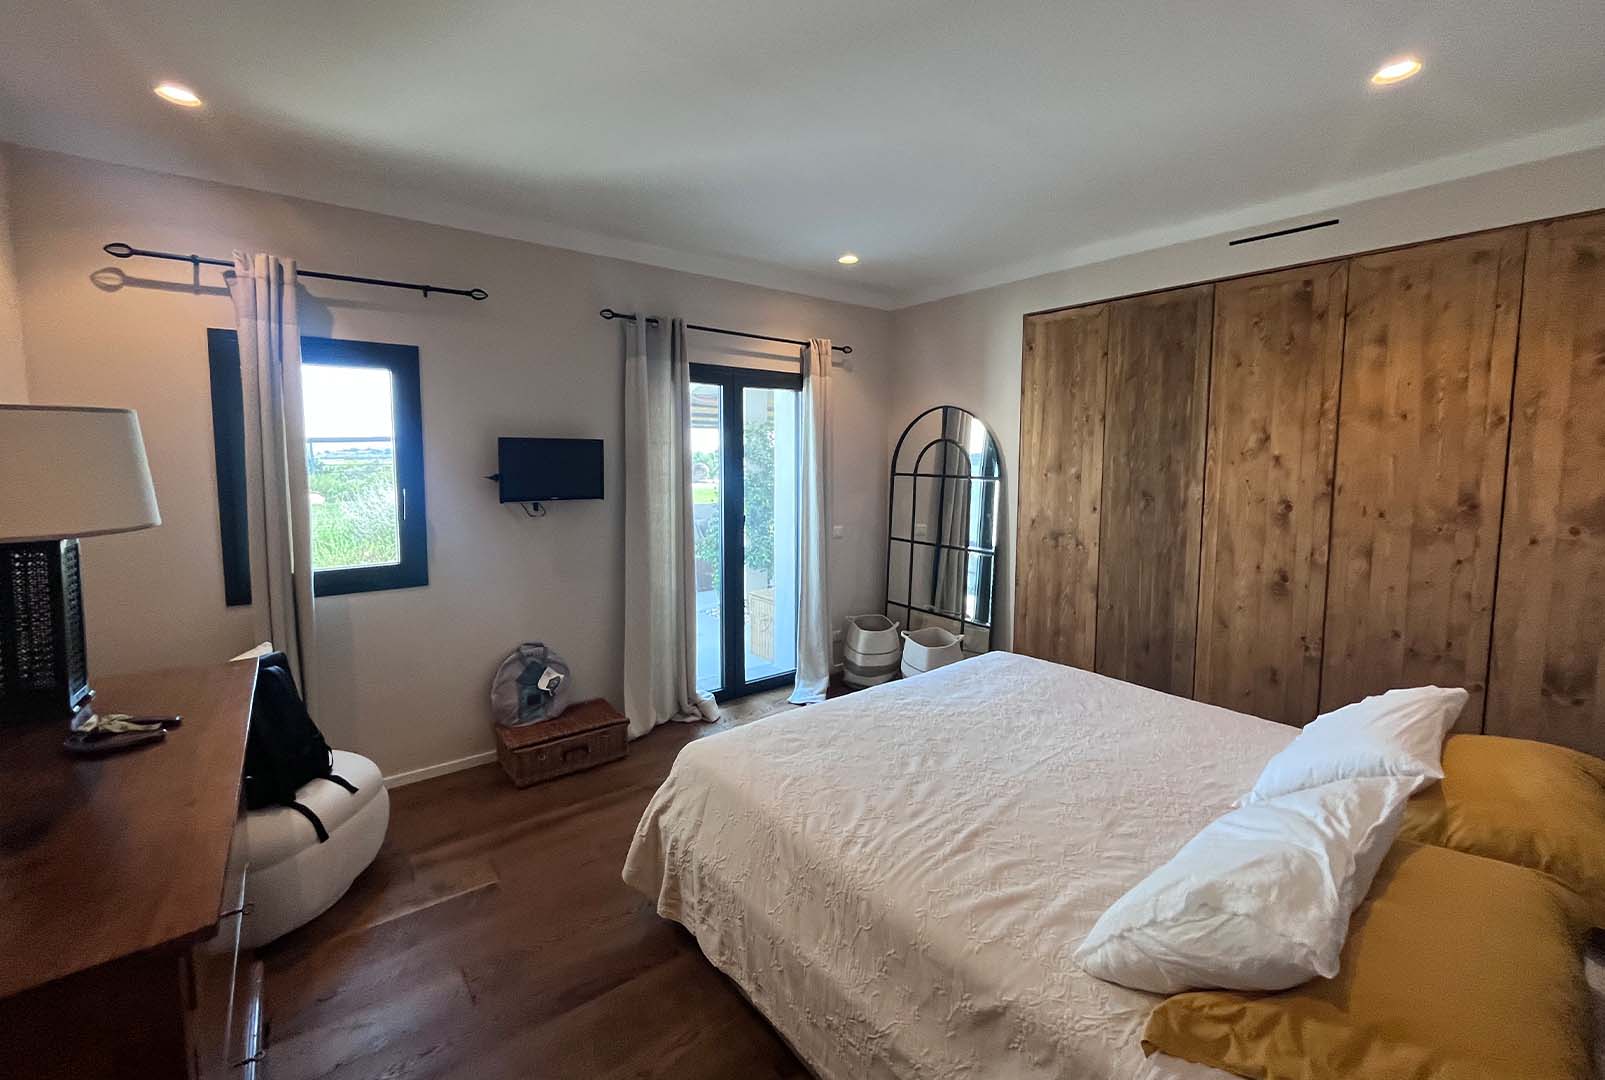
Villa in Capalbio – Renovation and Expansion
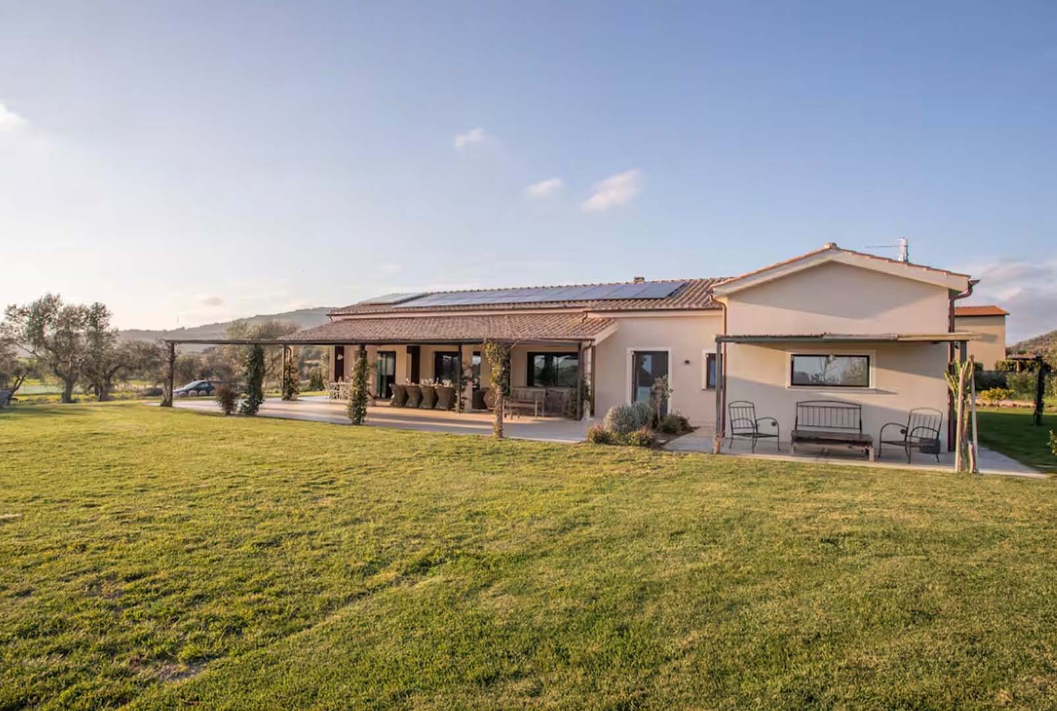
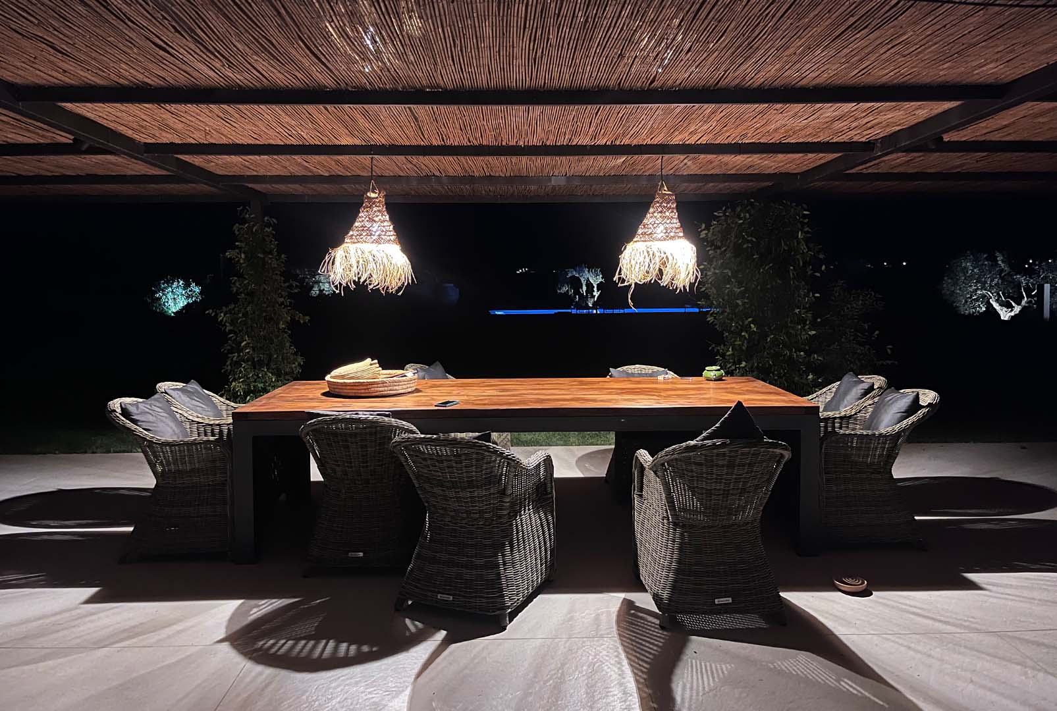
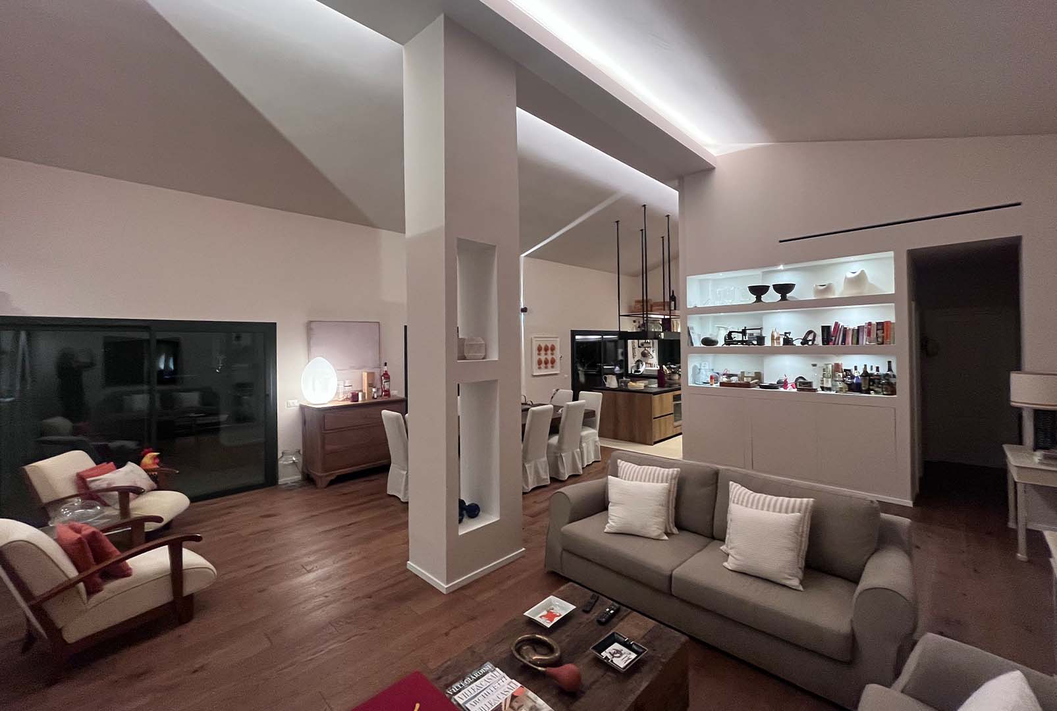
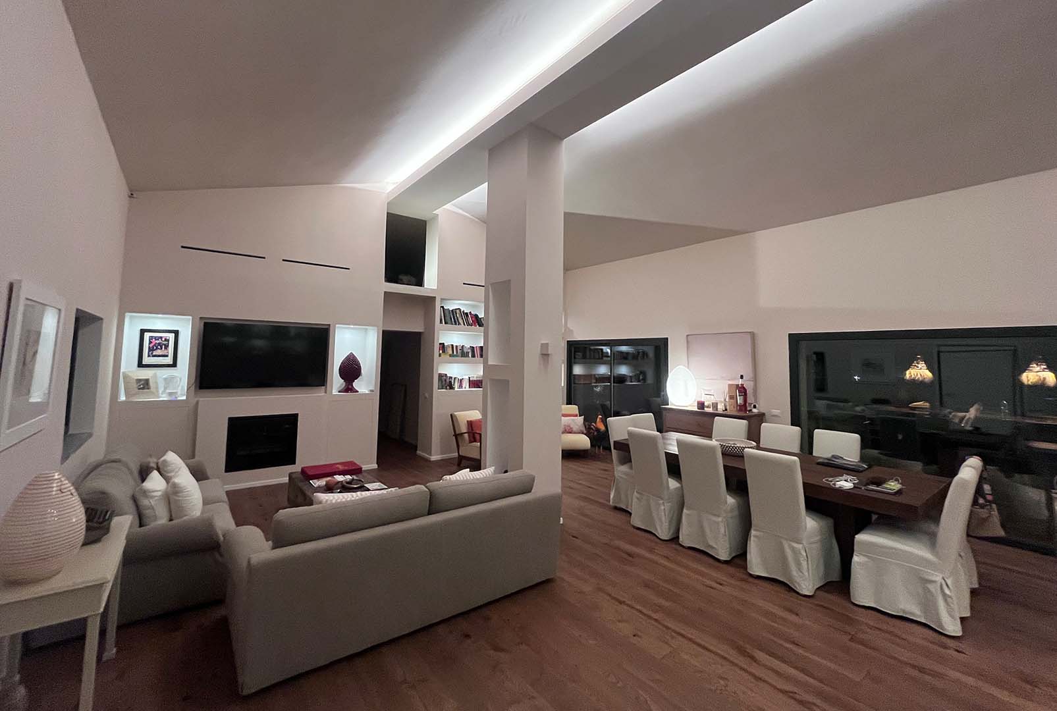
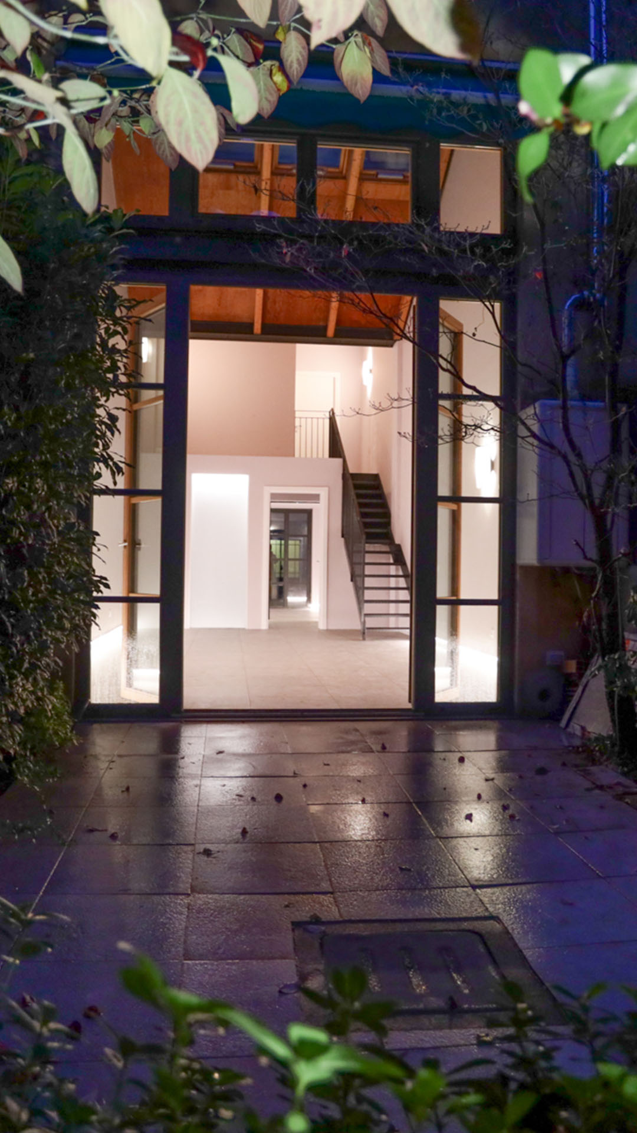
A renovation and expansion project that redefines the villa’s identity through the addition of a new structure, designed to harmonize with the existing architecture and the Capalbio countryside. The interiors and exteriors have been revitalized through careful attention to materials, light, and color, creating an authentic dialogue between architecture and nature.
House 3
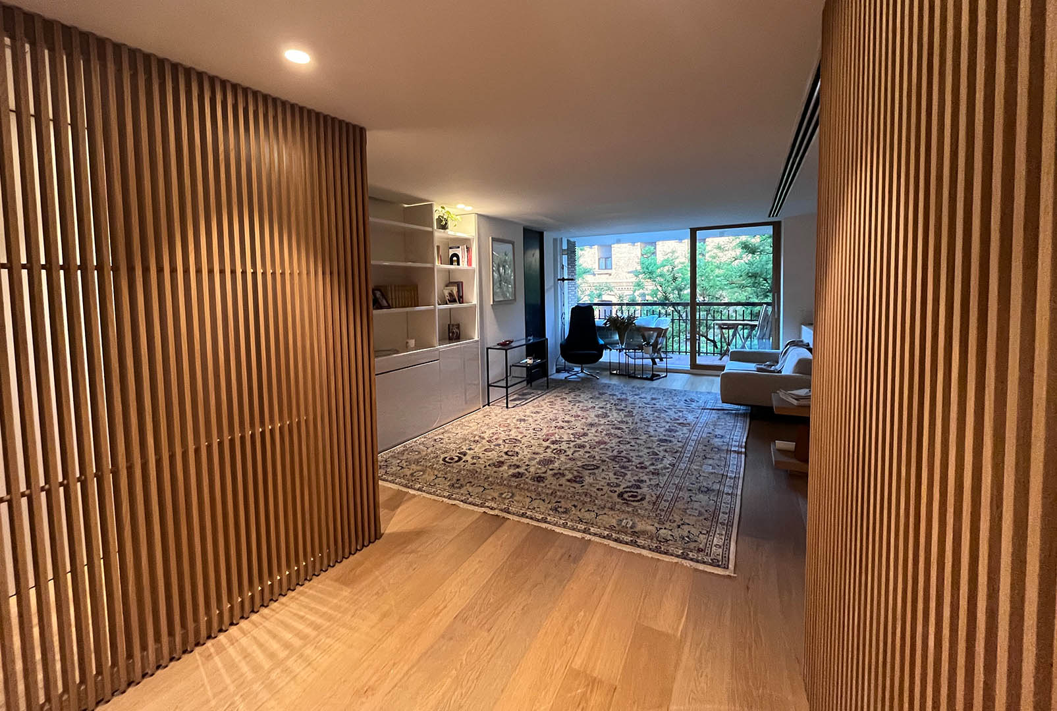
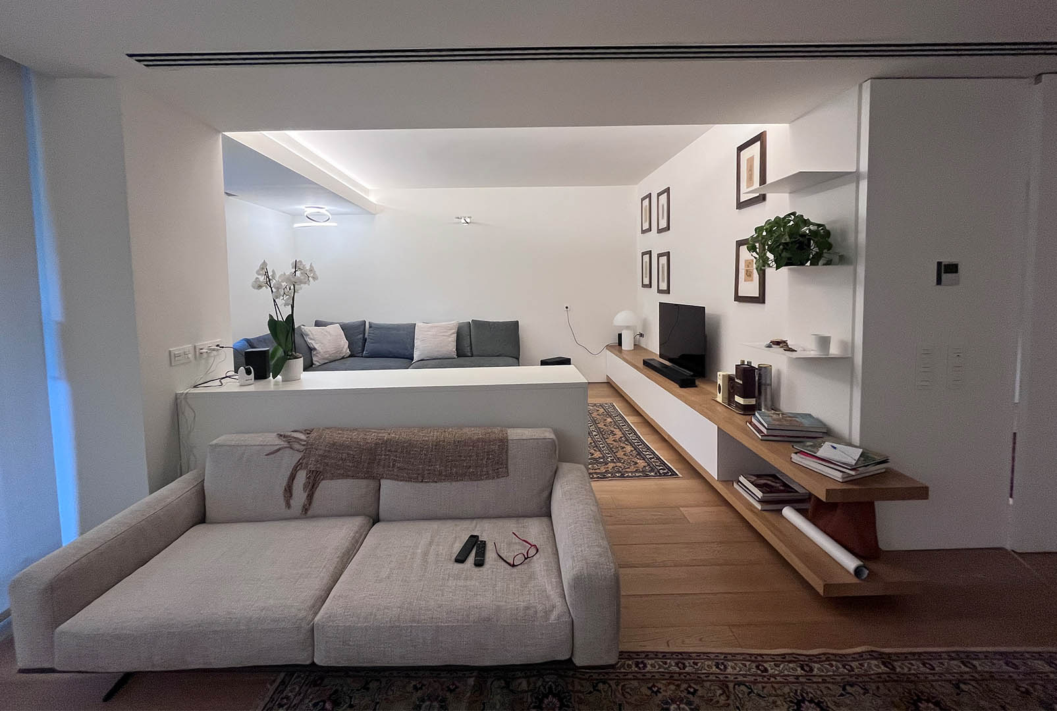
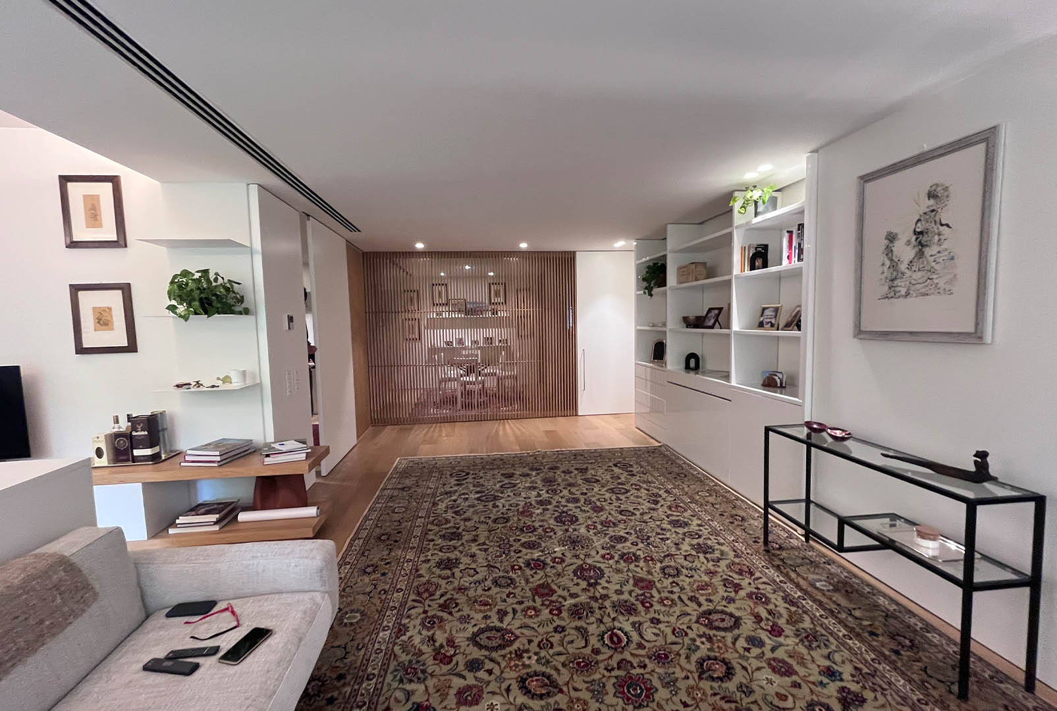
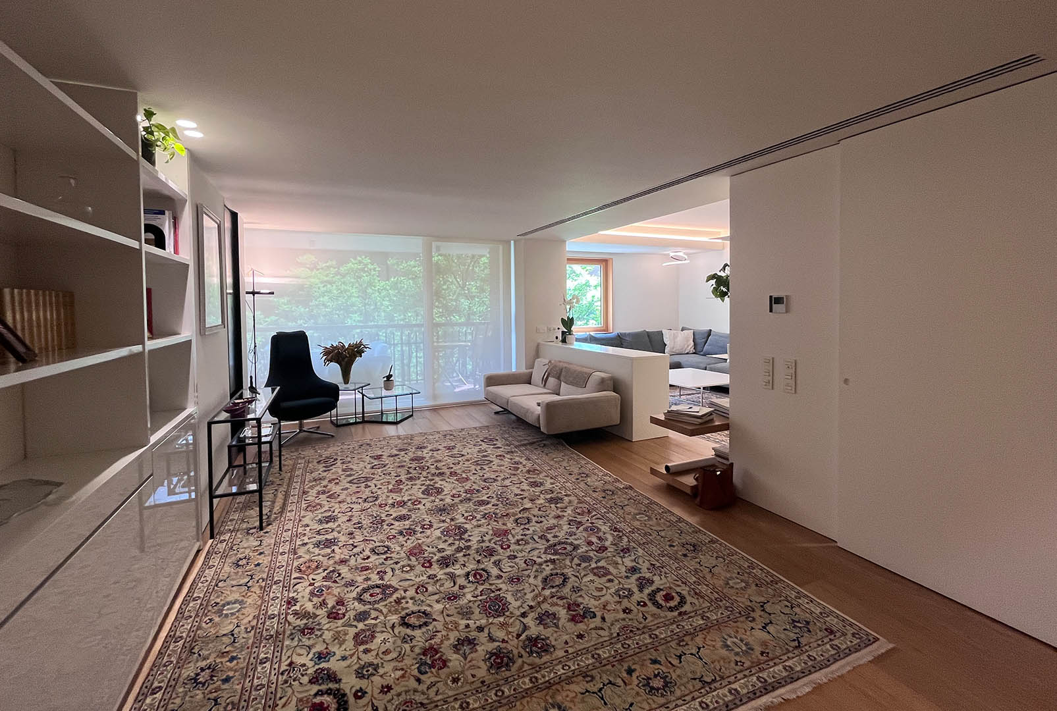
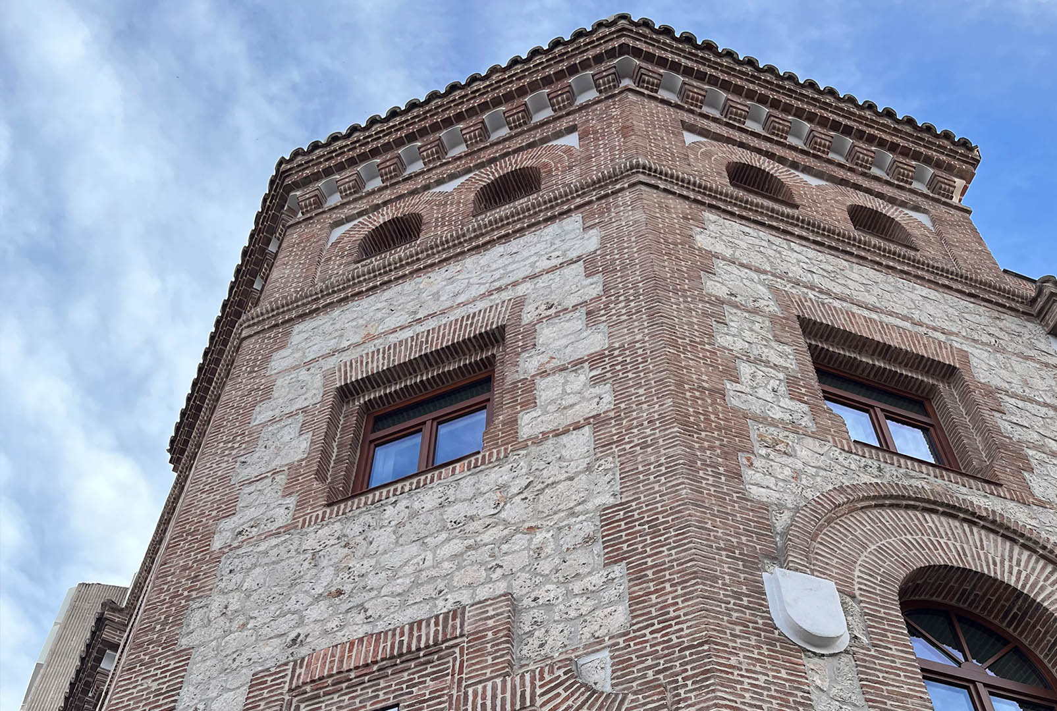
Located in the heart of Madrid, this elegant apartment is the result of an interior design project meticulously crafted down to the last detail, where materials, colors, light, and proportions come together to create a sophisticated yet welcoming atmosphere.
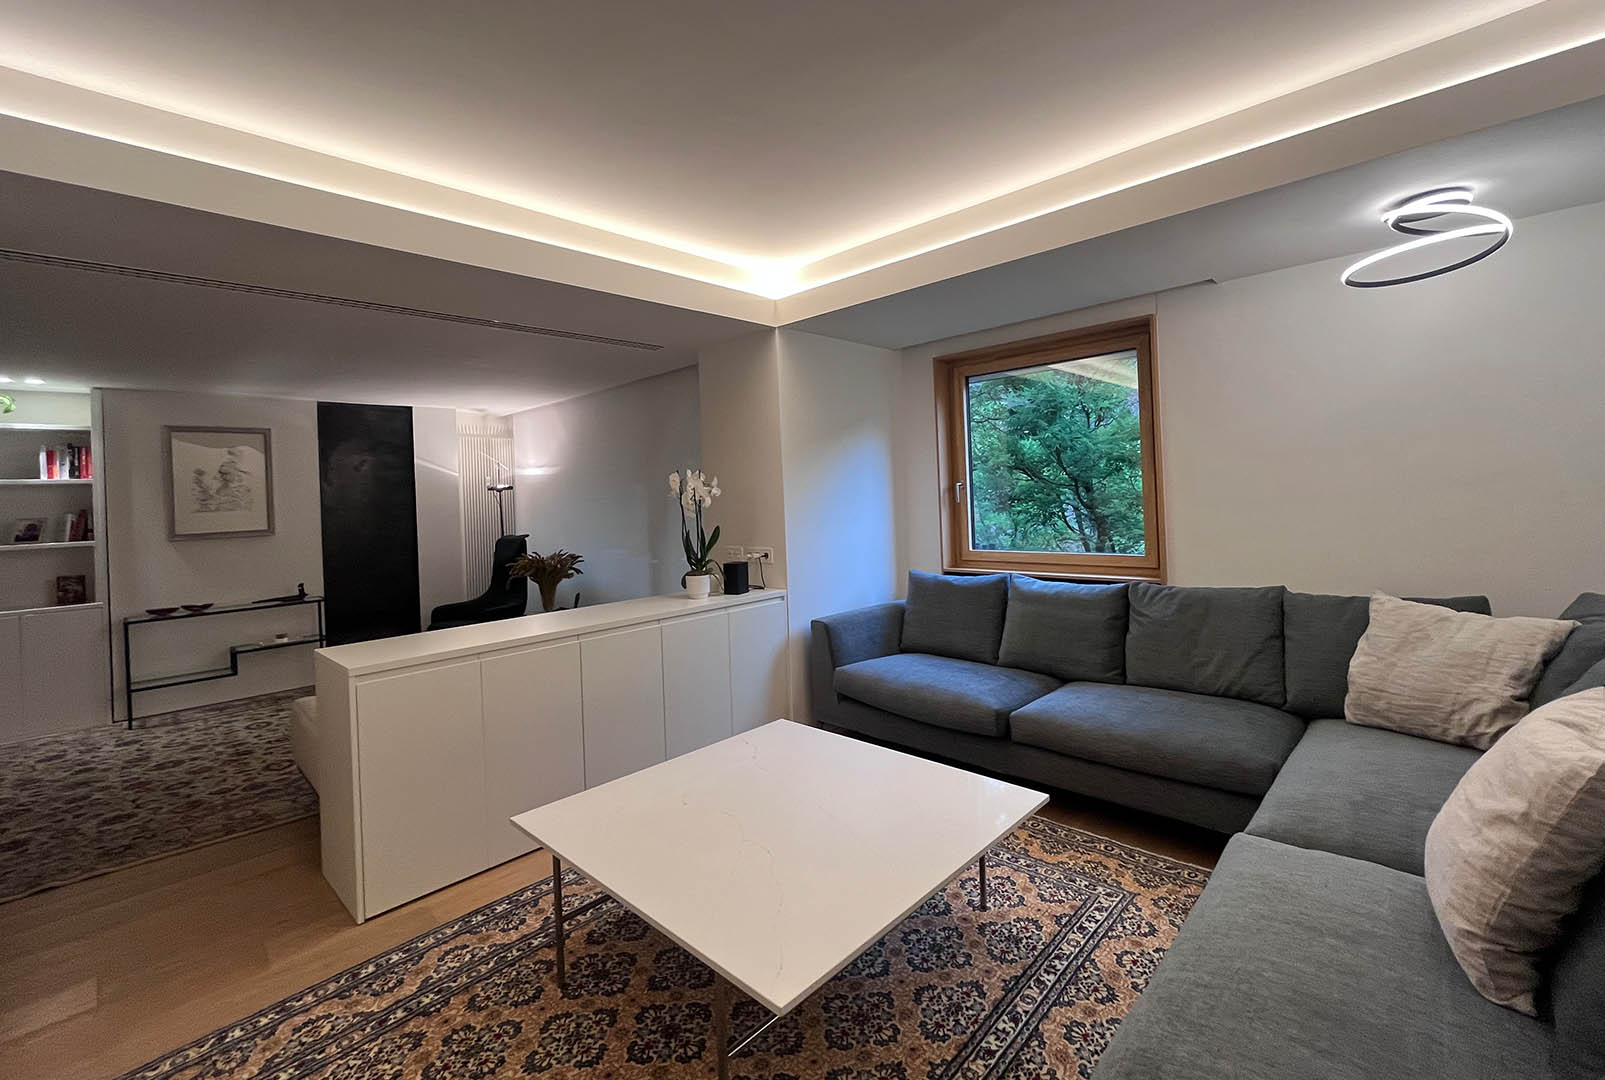
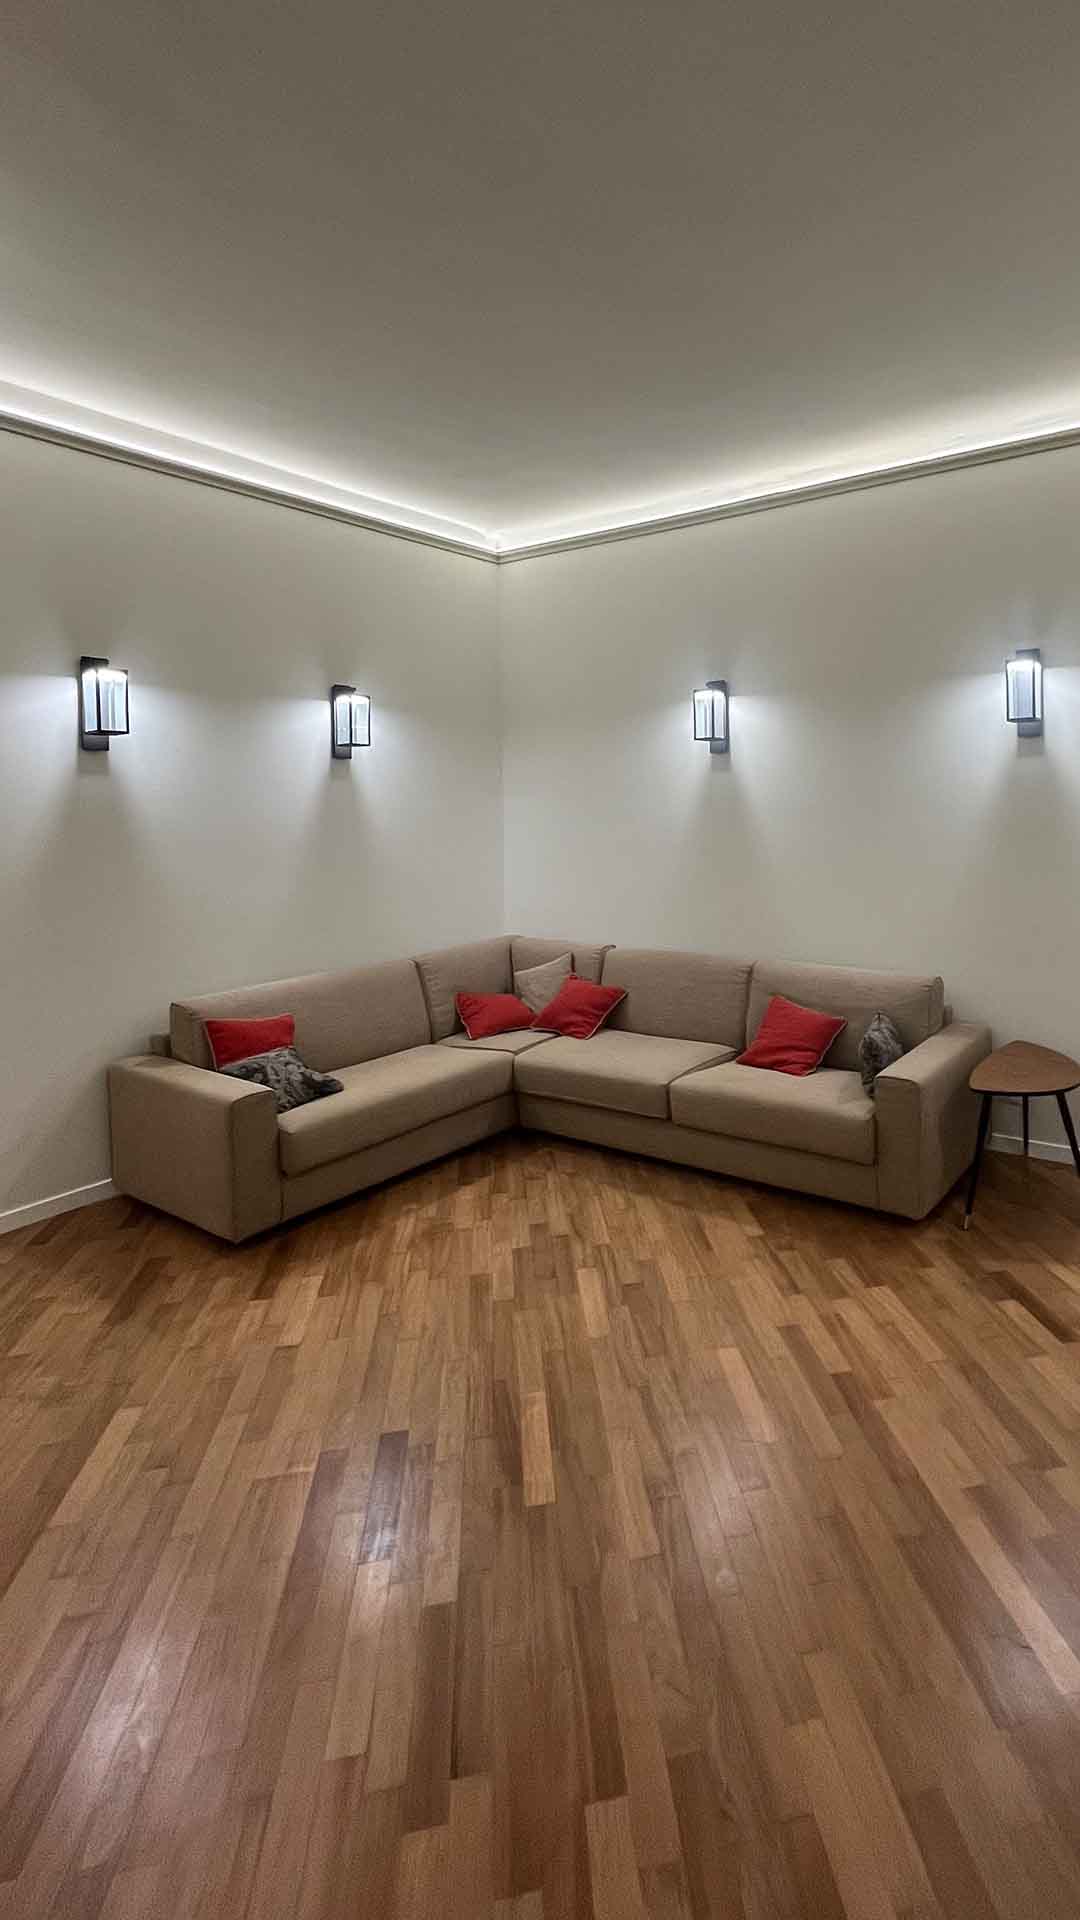
The centerpiece of the home is the large double living room, conceived as a fluid and contemporary space, capable of hosting moments of socializing and relaxation in perfect balance. The living area unfolds around an elegant sofa corner, designed to offer comfort and visual harmony, with warm tones and refined finishes that enhance the natural brightness of the rooms.
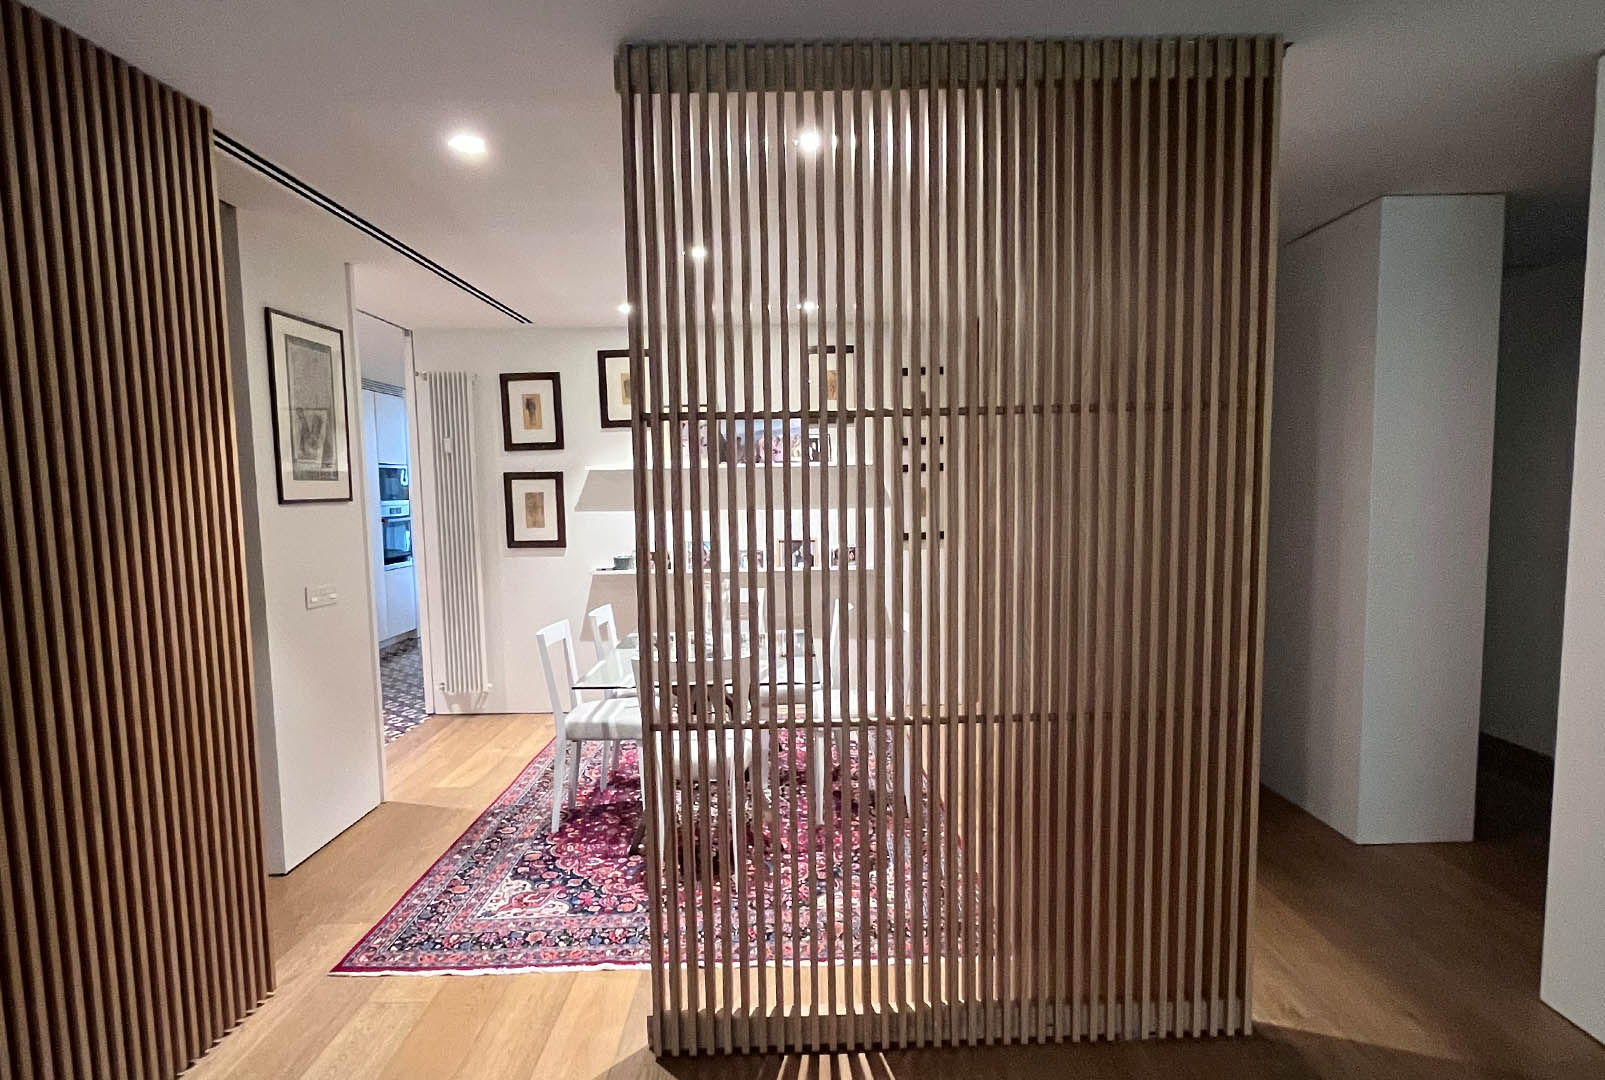
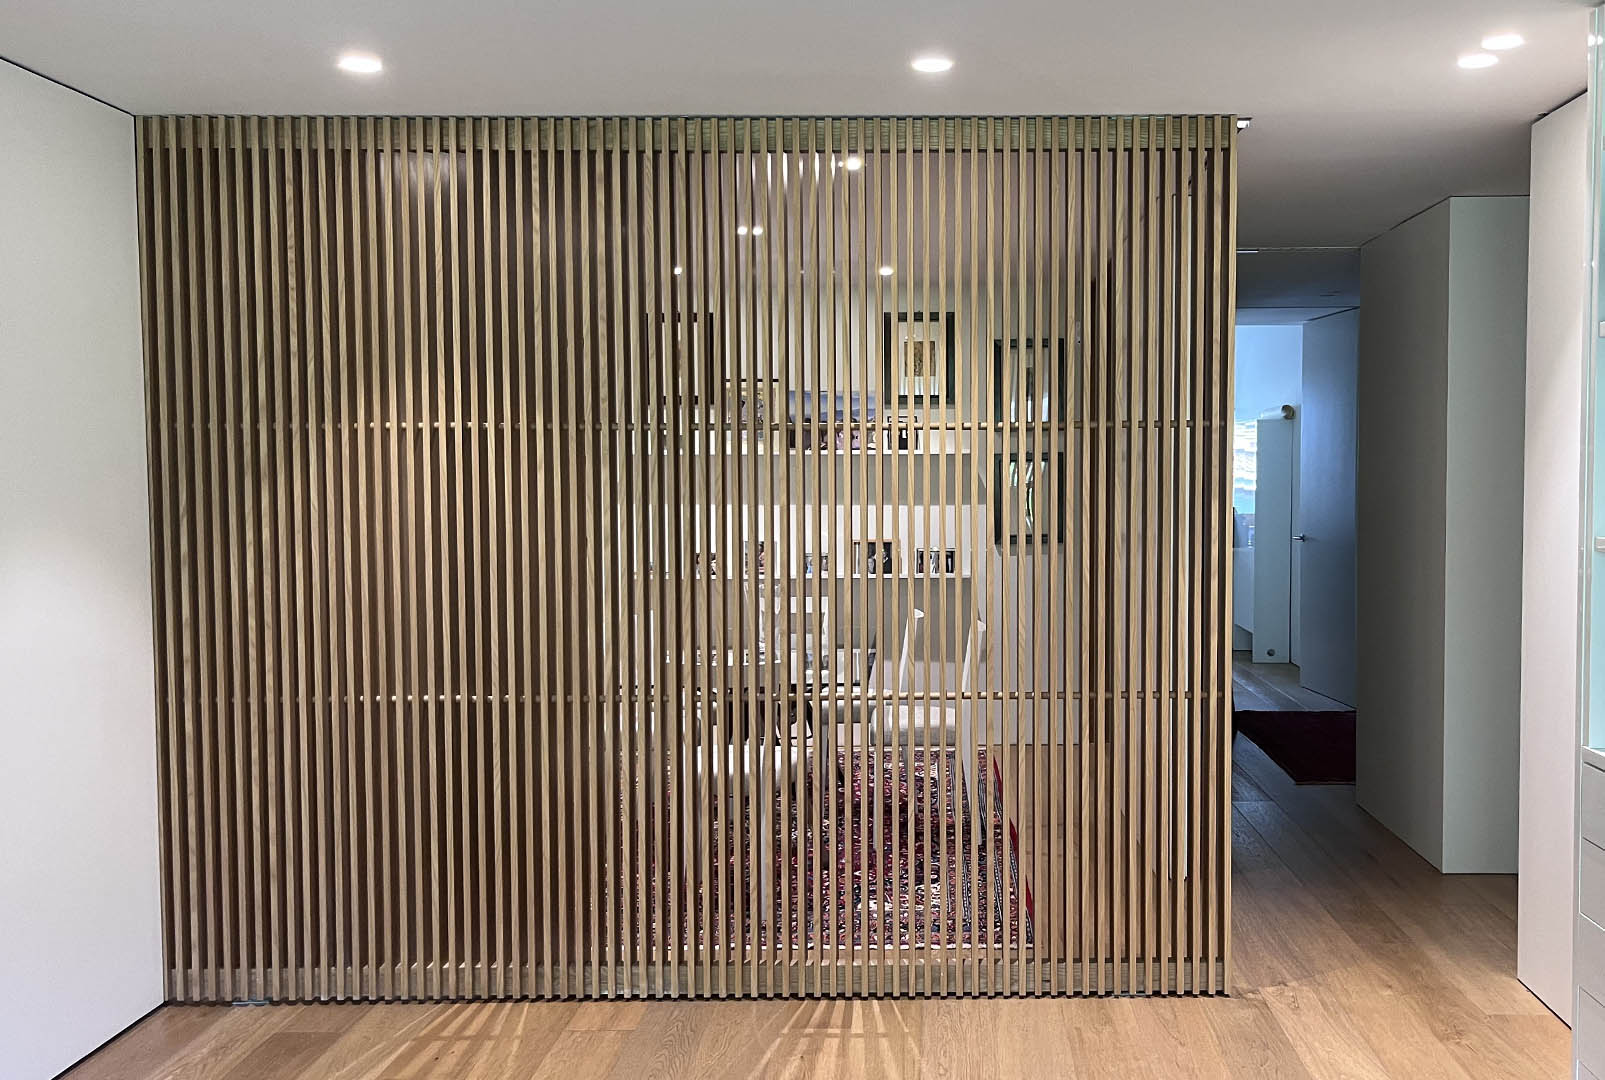
The dining area is defined by refined room dividers made of solid wood slats—custom-made elements that filter light and separate the spaces without interrupting their visual continuity. This design choice lends rhythm, warmth, and character to the entire space, transforming the functional division into a distinctive aesthetic feature.
House 4


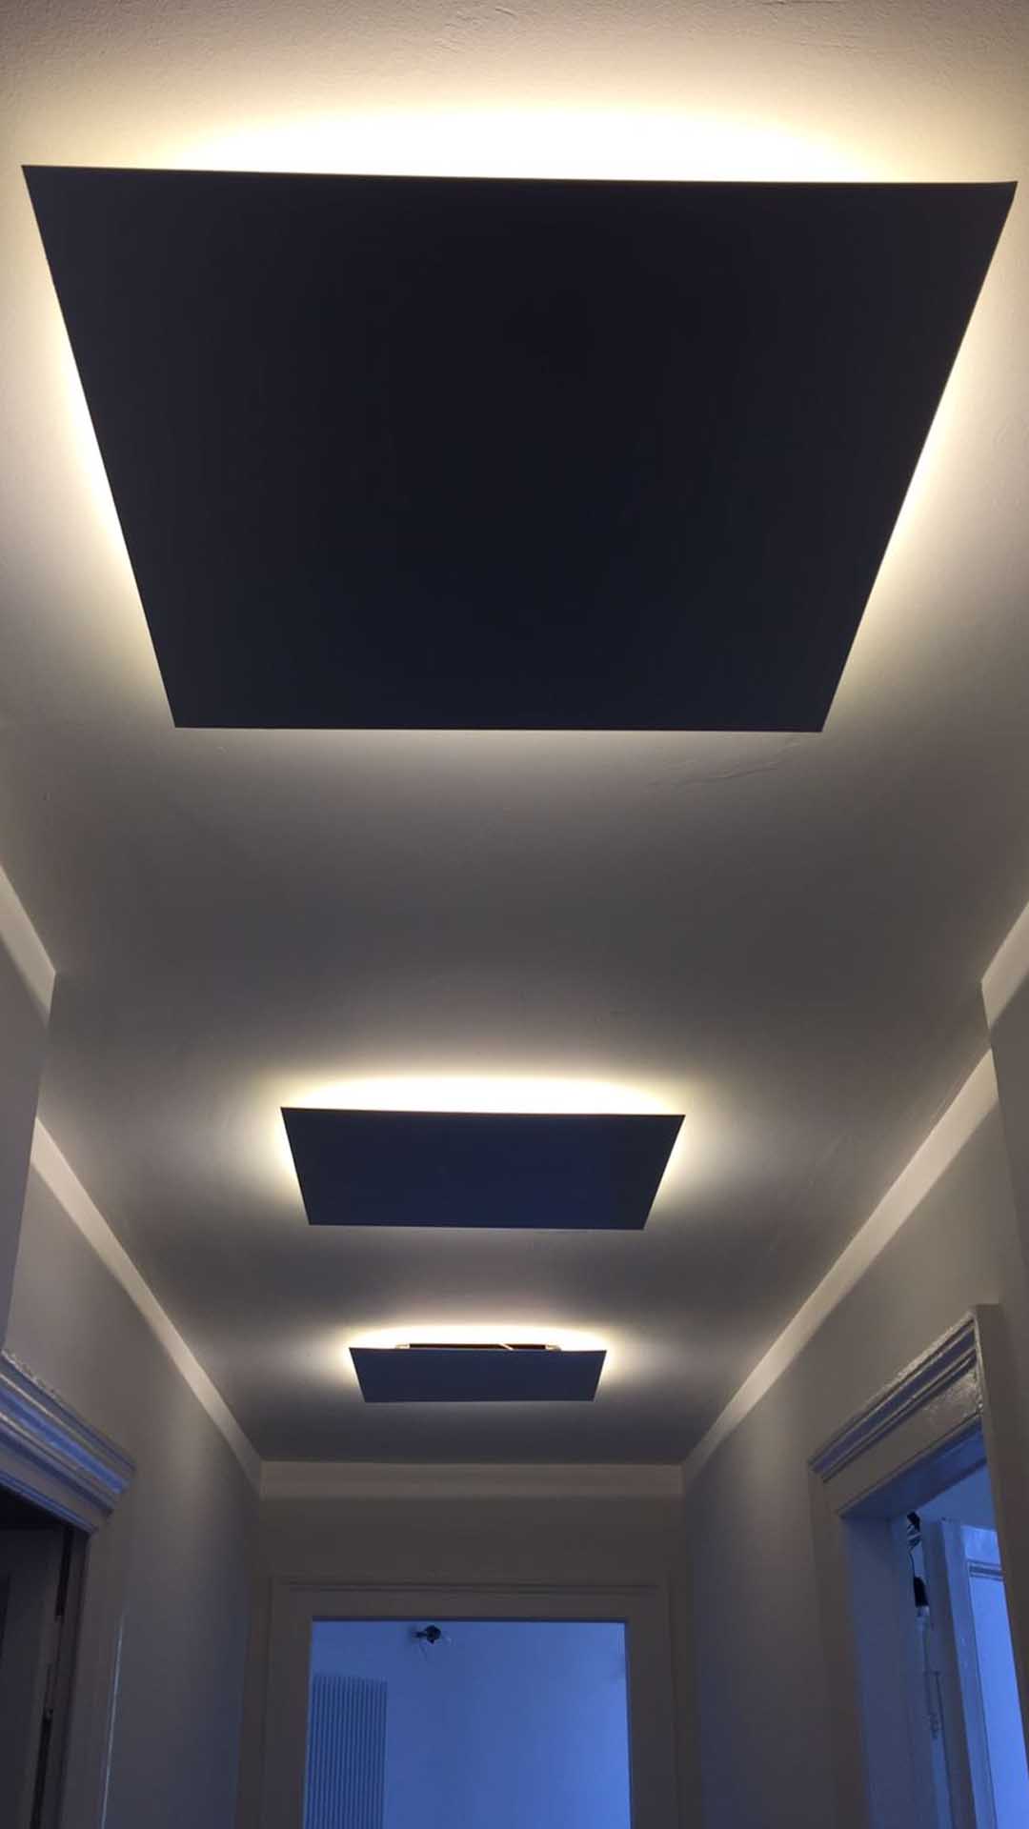
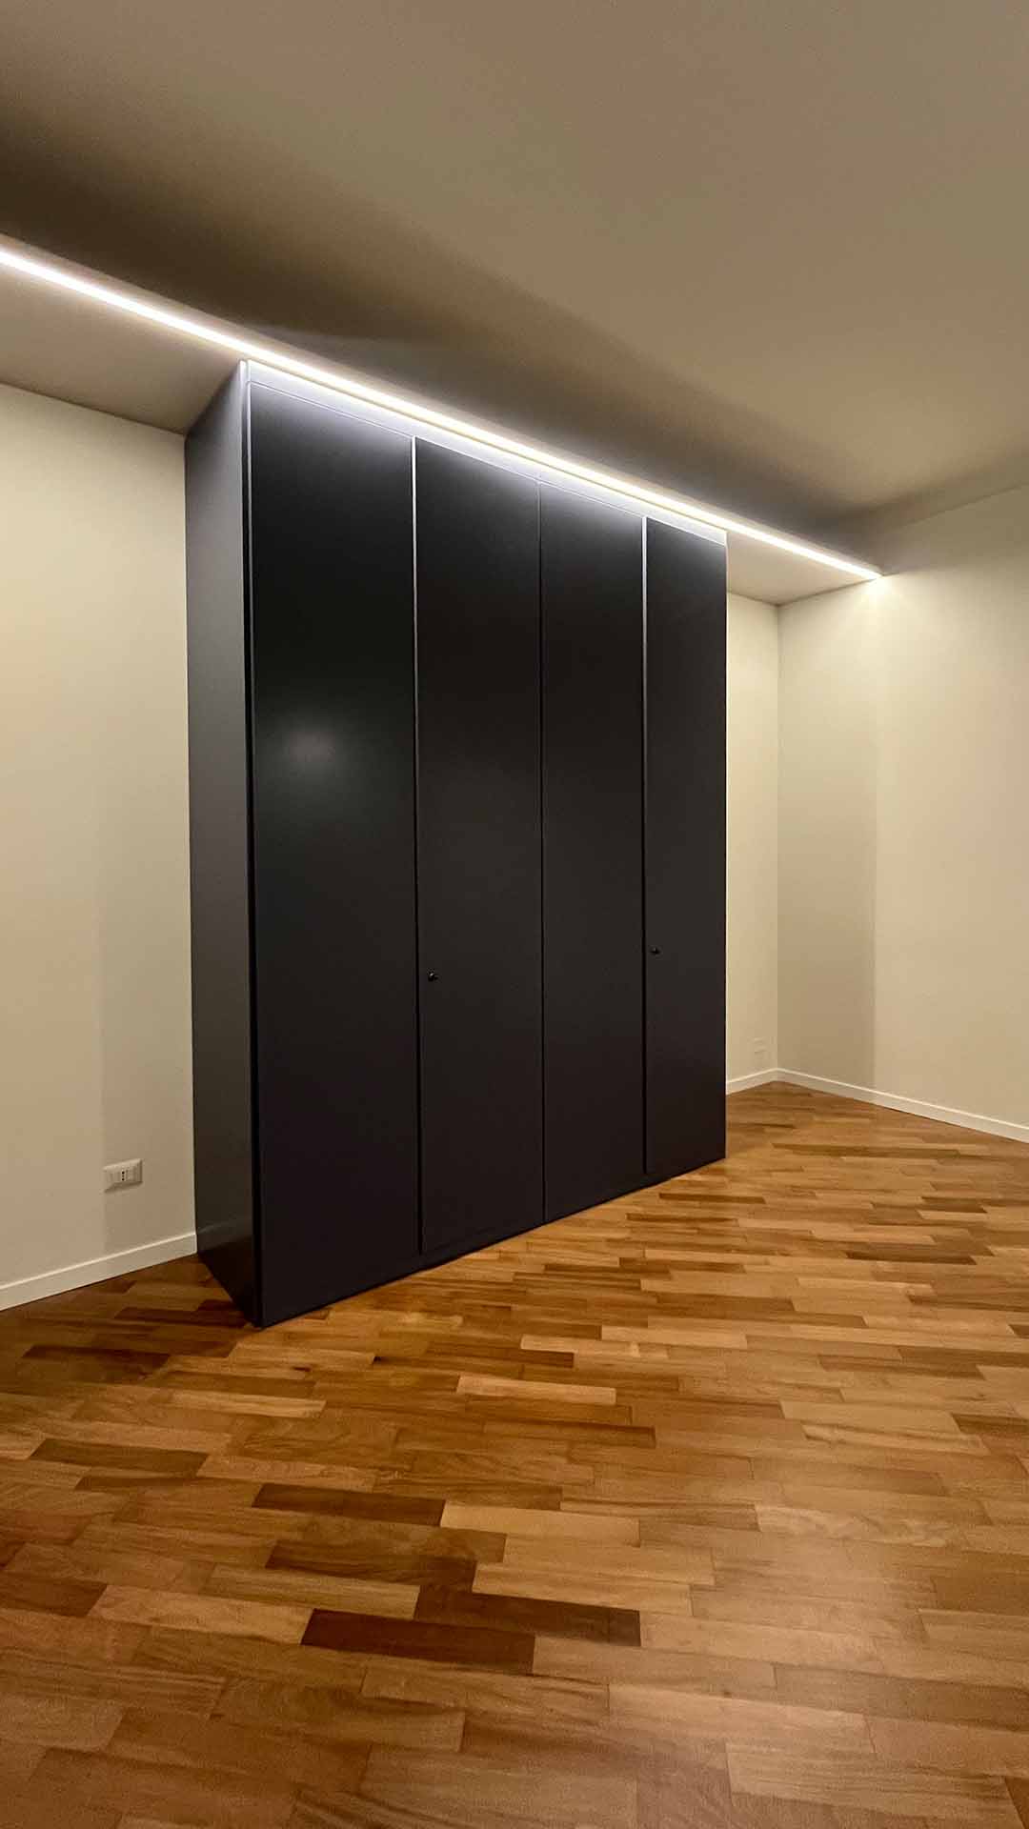
In this apartment, every design constraint has been transformed into a design opportunity. At the entrance, the need to incorporate a storage area has evolved into an architectural element with a striking visual impact: a storage space completely concealed by a backlit metal curtain by TTM Rossi, which seamlessly blends function and aesthetics in a refined balance.
The metal surface, illuminated by light, creates a striking interplay of transparencies and reflections that greets visitors with contemporary elegance, transforming a technical element into a discreet yet distinctive decorative feature. The backlighting highlights the material texture of the metal and helps create a warm, sophisticated atmosphere from the very first glance.
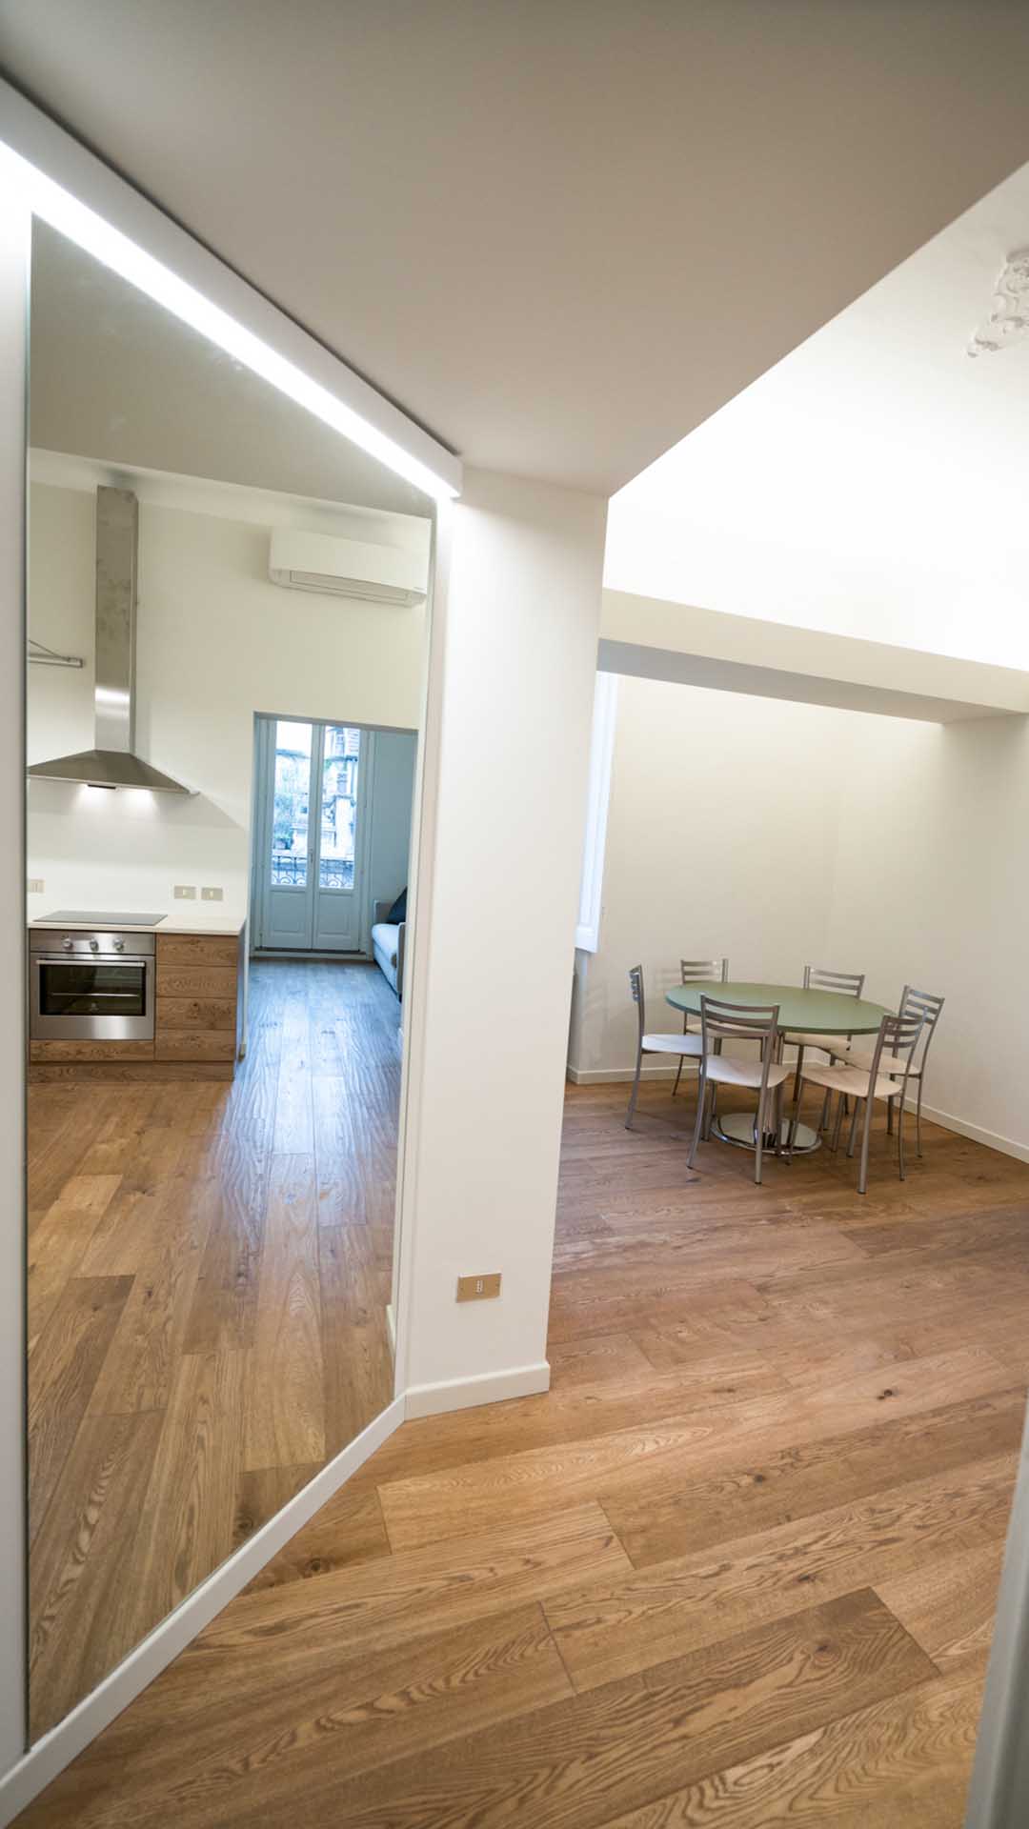



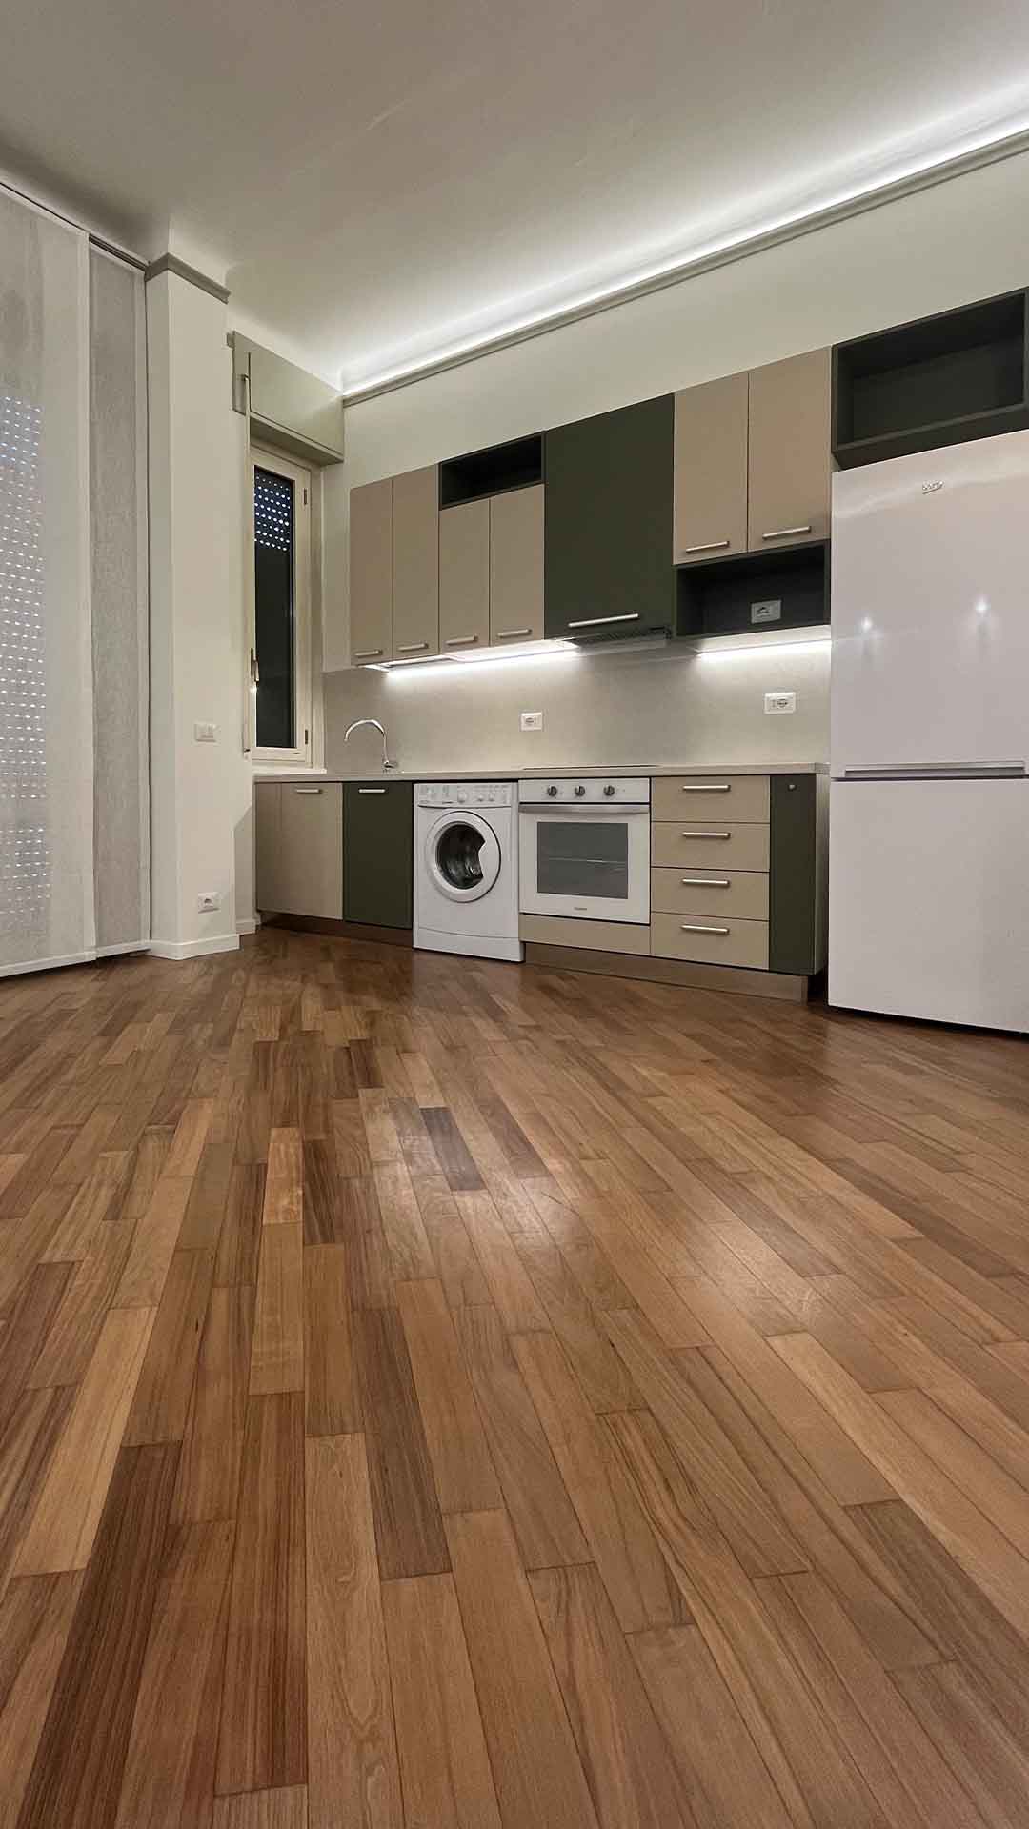
From here, the space opens naturally onto the living room, conceived as a convivial and fluid environment where the kitchen harmoniously interacts with the living area. The kitchen layout was designed to become an integral part of daily home life: not just a functional space, but a true social hub of the home.
Materials, lighting, and proportions work together to create a welcoming and contemporary environment, where every detail is designed to promote visual continuity and living comfort. The result is an apartment with a minimalist yet refined aesthetic, where form and function coexist naturally.
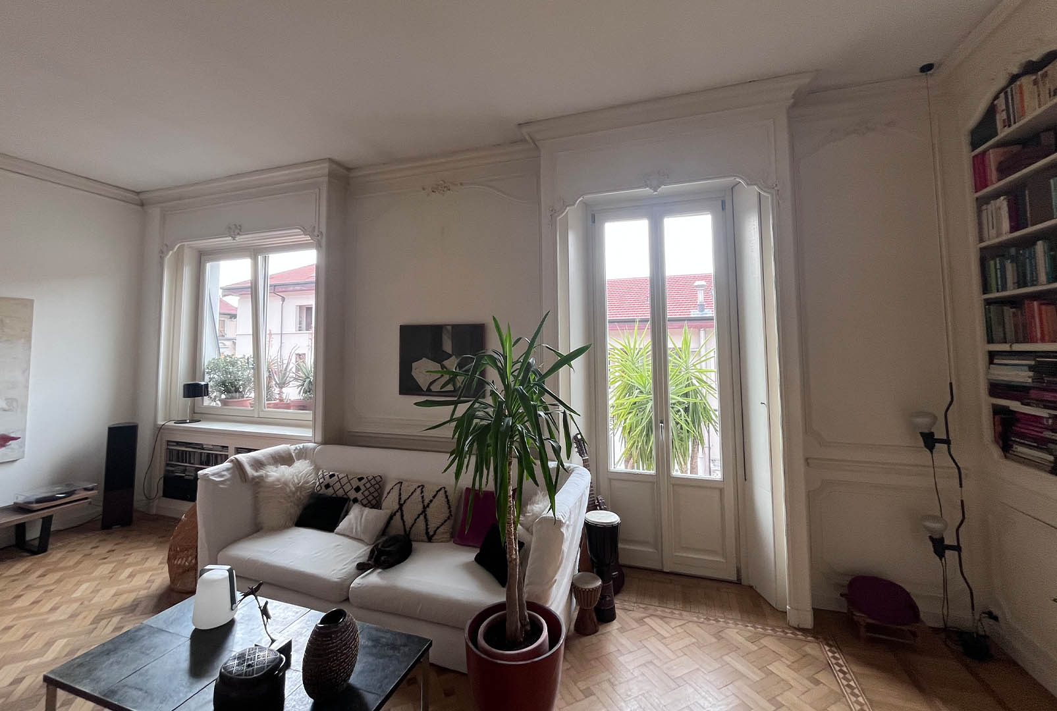
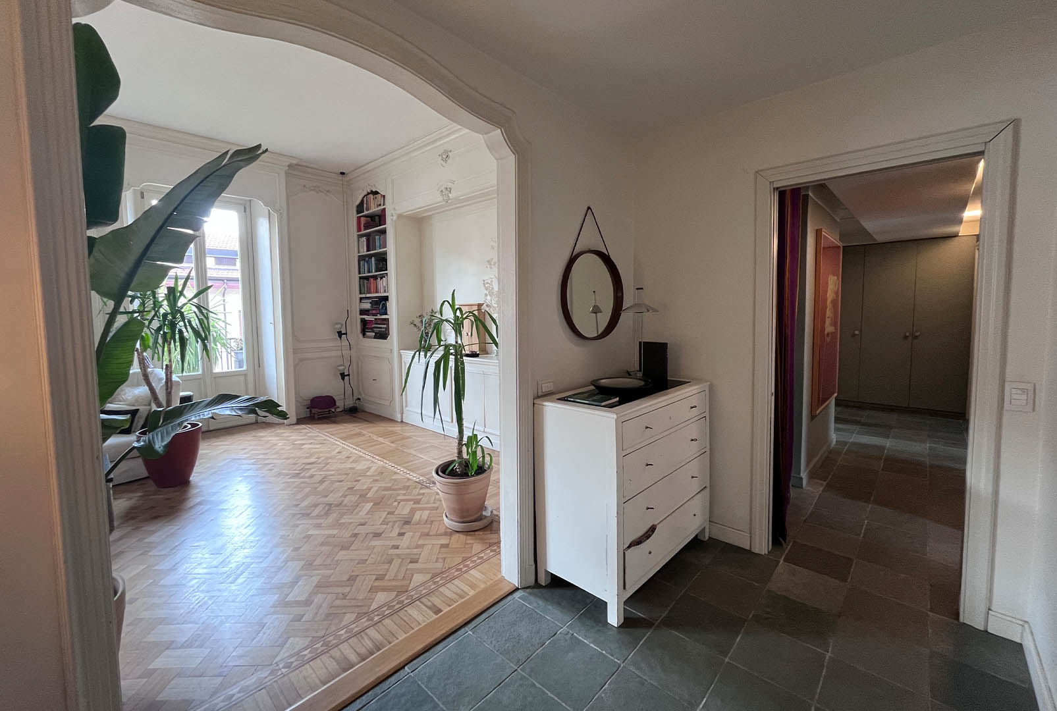
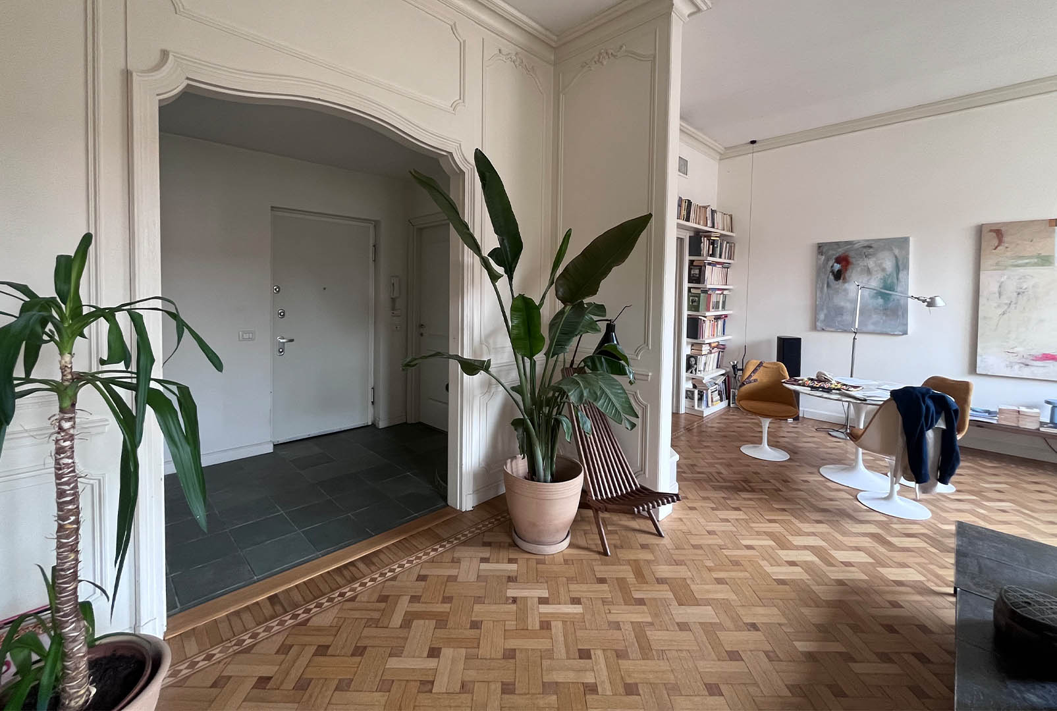


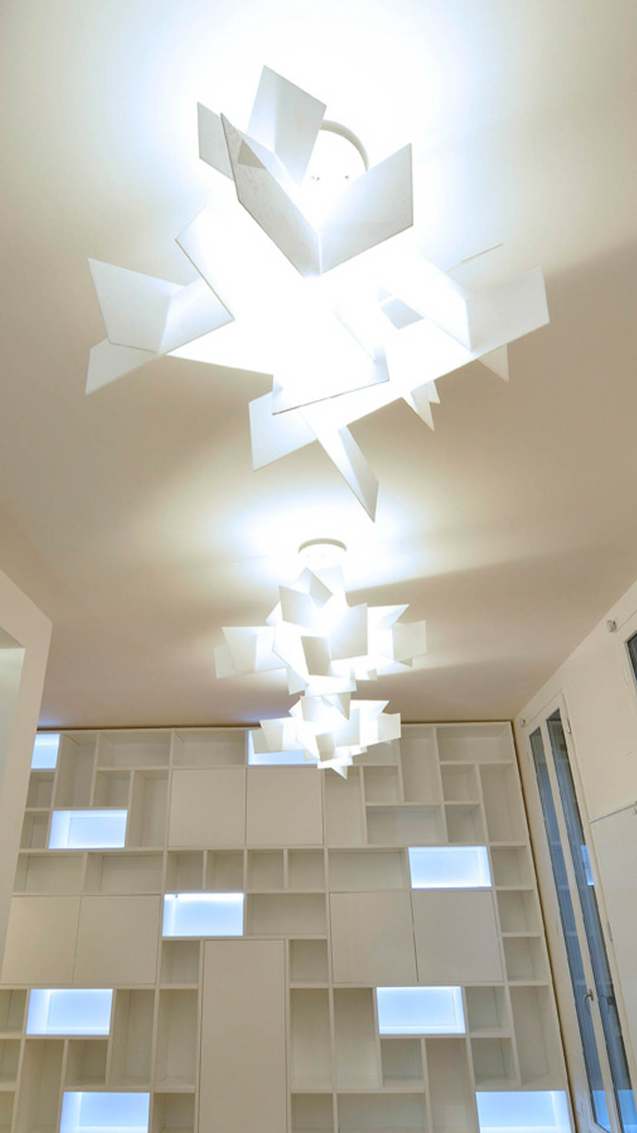




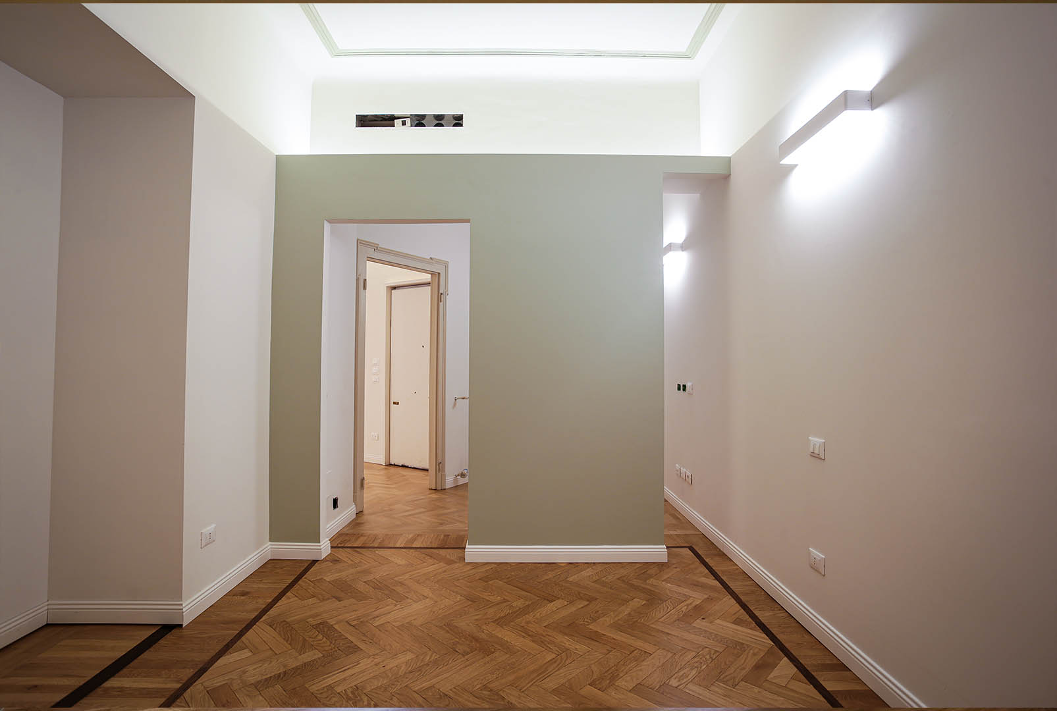
The recovery of period inlaid parquet flooring and the bookcase wall recessed into custom floral paneling at different heights are part of a complete makeover of an old Milan home.
House 5

A building under construction was the subject of an integral design with lighting study. A decorative door in tempered crystal and steel made to design delimits the space with a masonry kitchen made of hollow planks and reinforcing bars and treated with polyurethane epoxy resins.
House 6
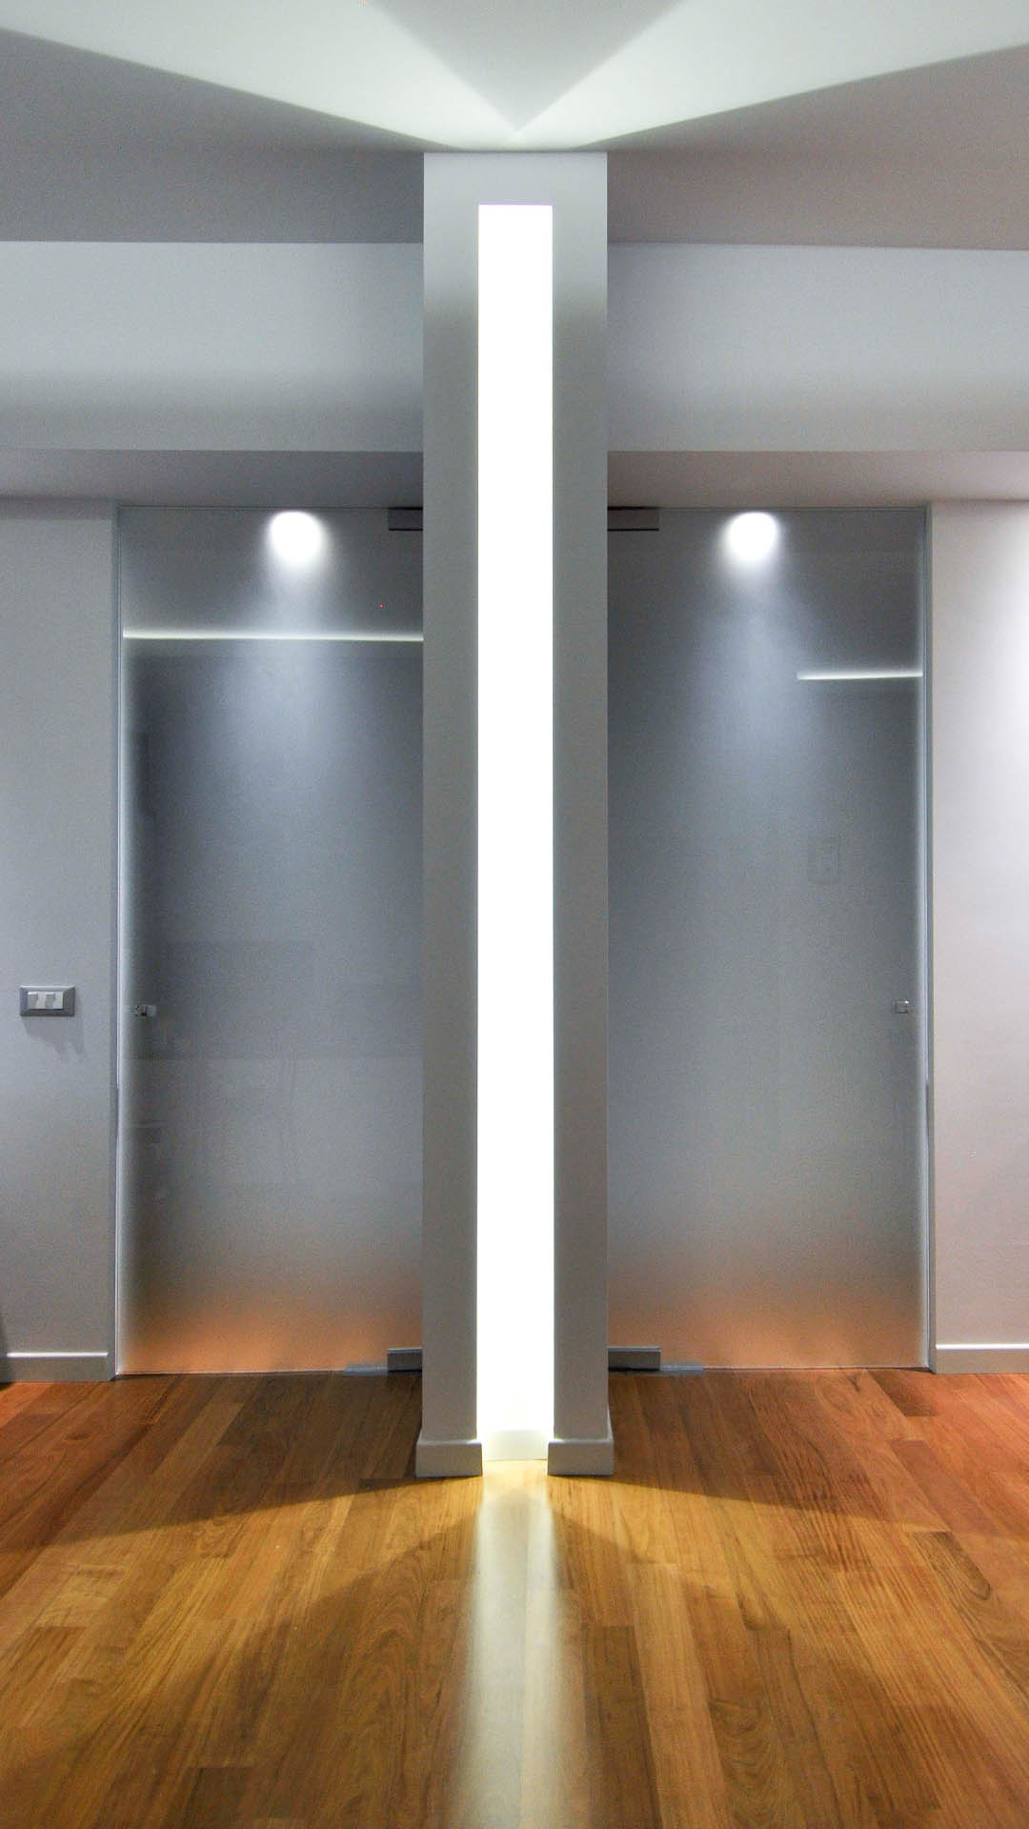
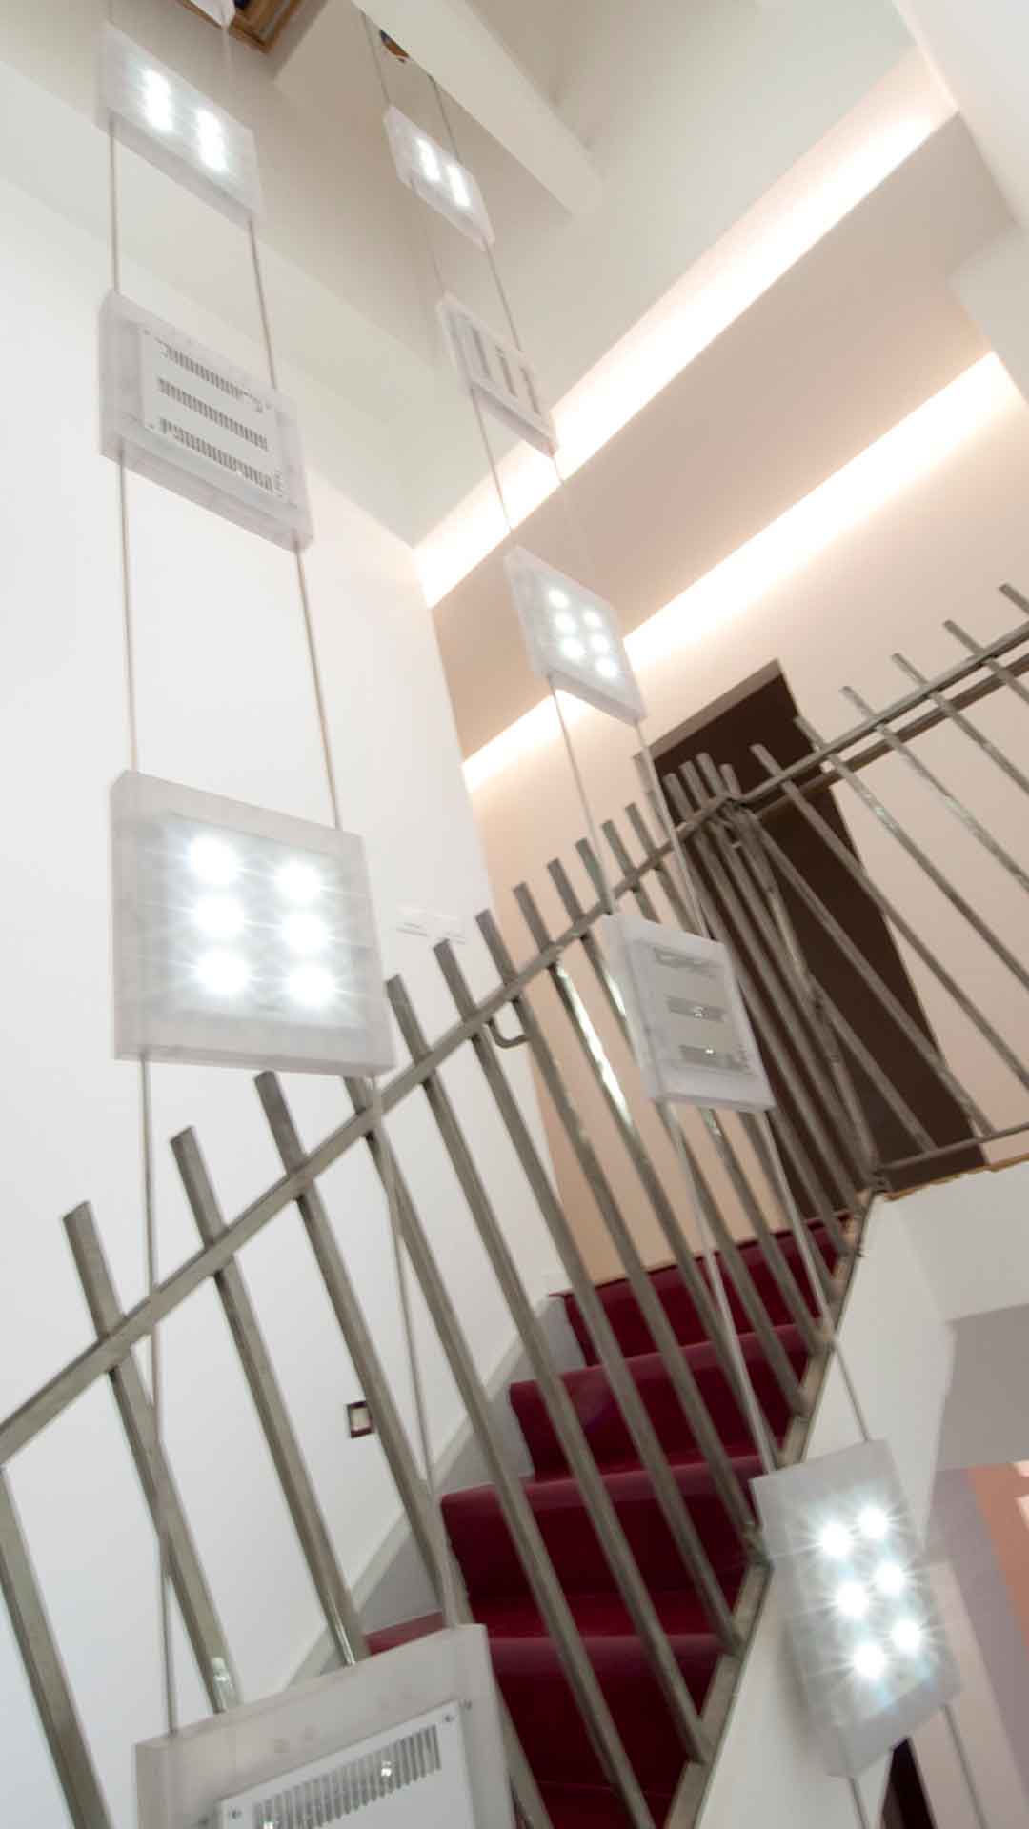

A structural pillar in the center of the apartment was an opportunity to create a high-efficiency, low-energy LED light sculpture that divides and transforms the rooms of the house.
House 7
A detached single-family house was restored from the foundation to the roof through structural design and architectural design that redistributes rooms with fine finishes, furniture design, and lighting design.
House 8
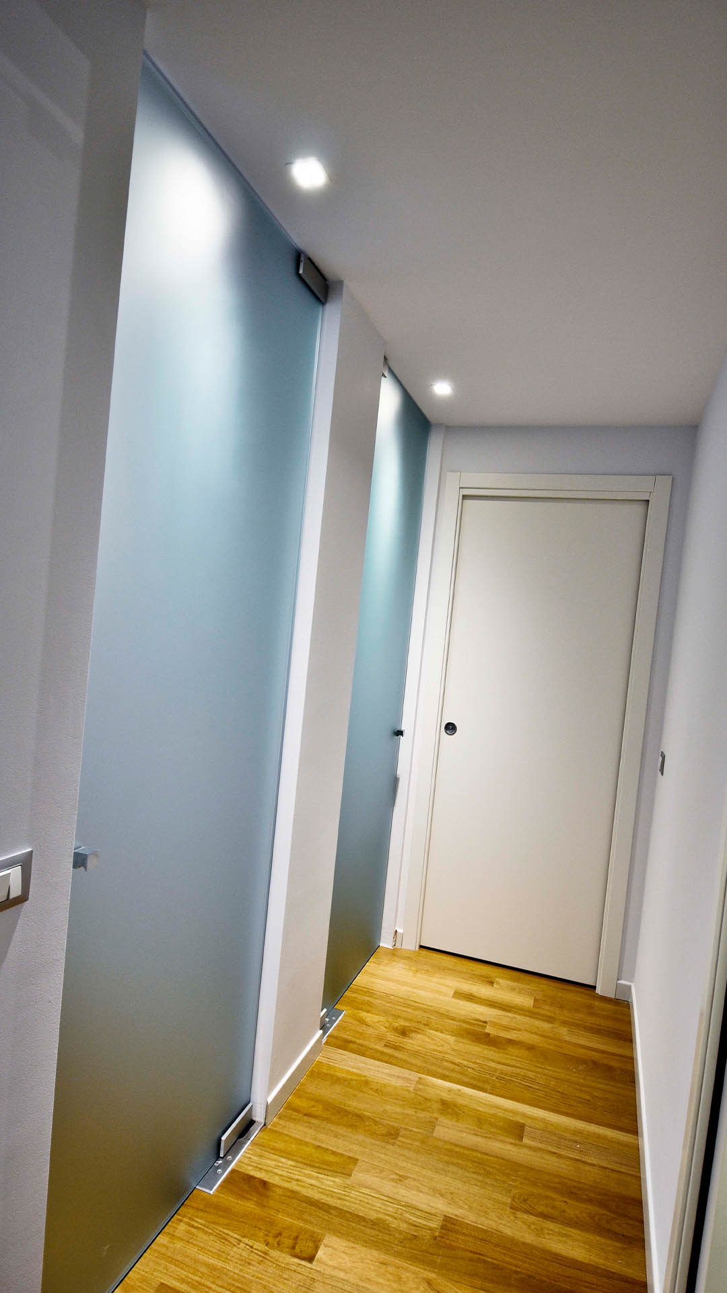
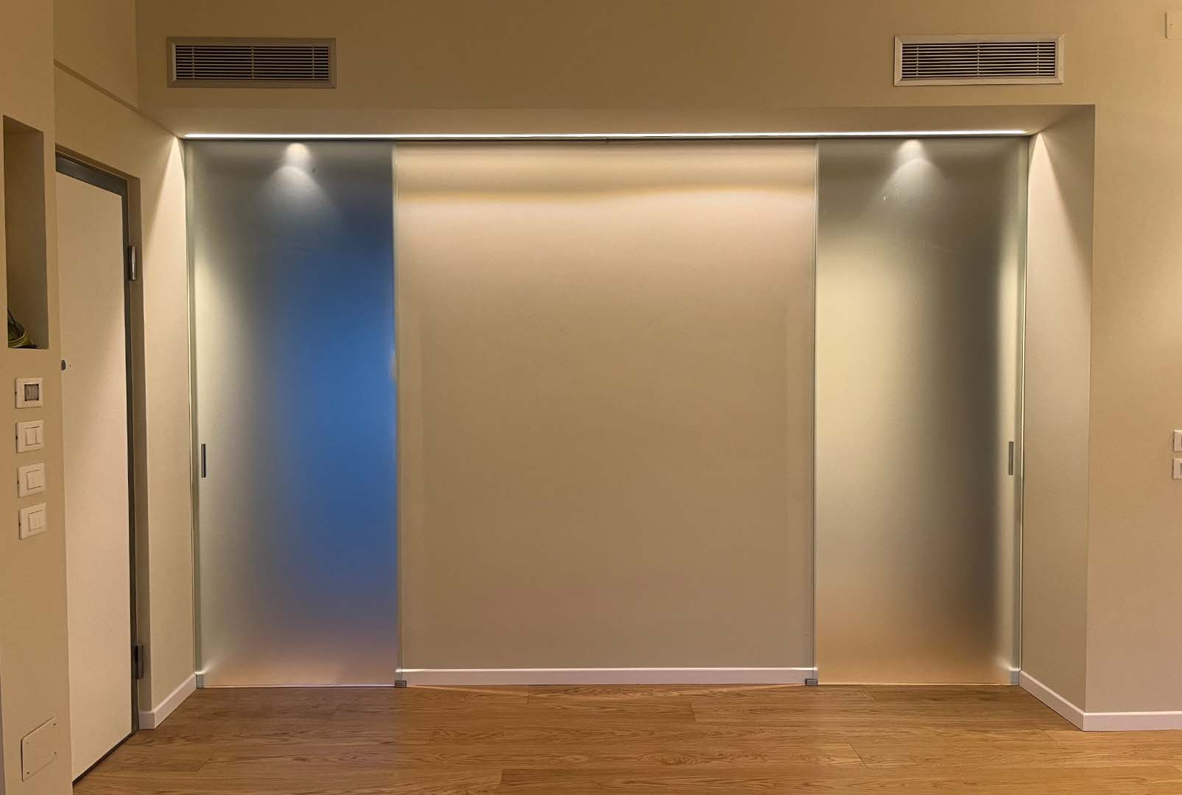
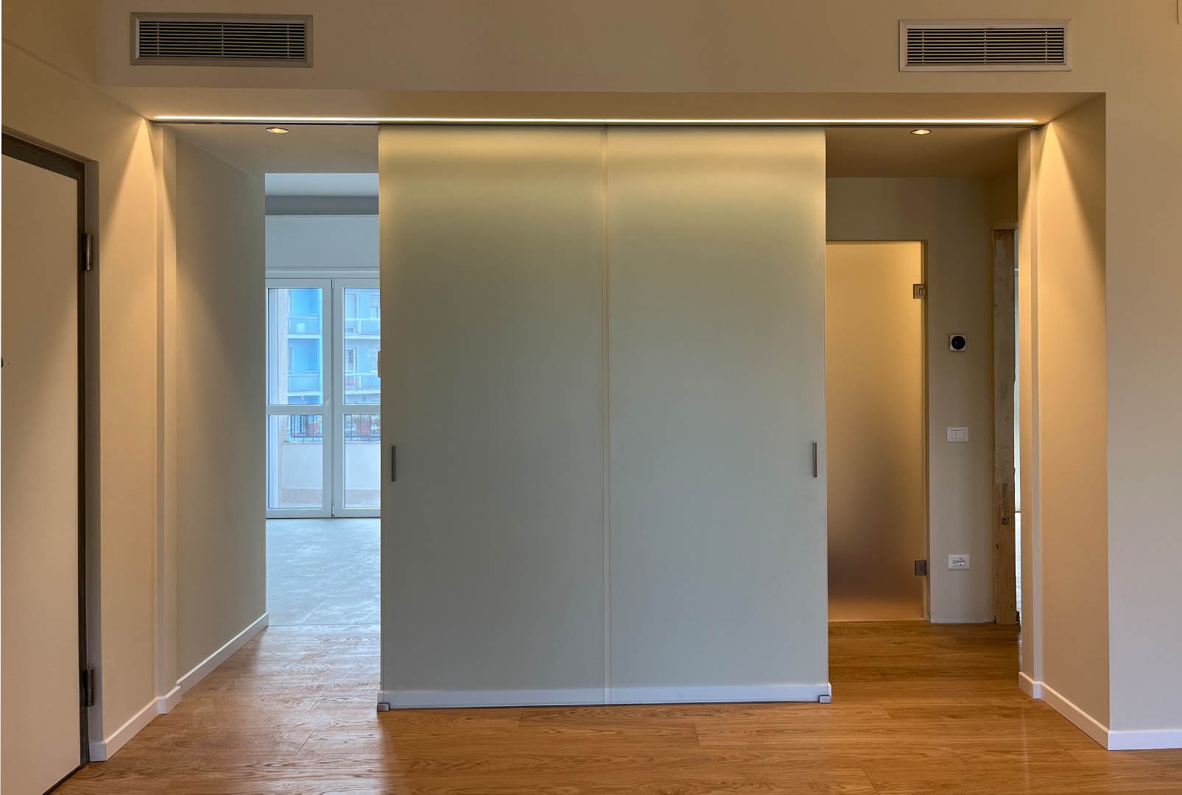
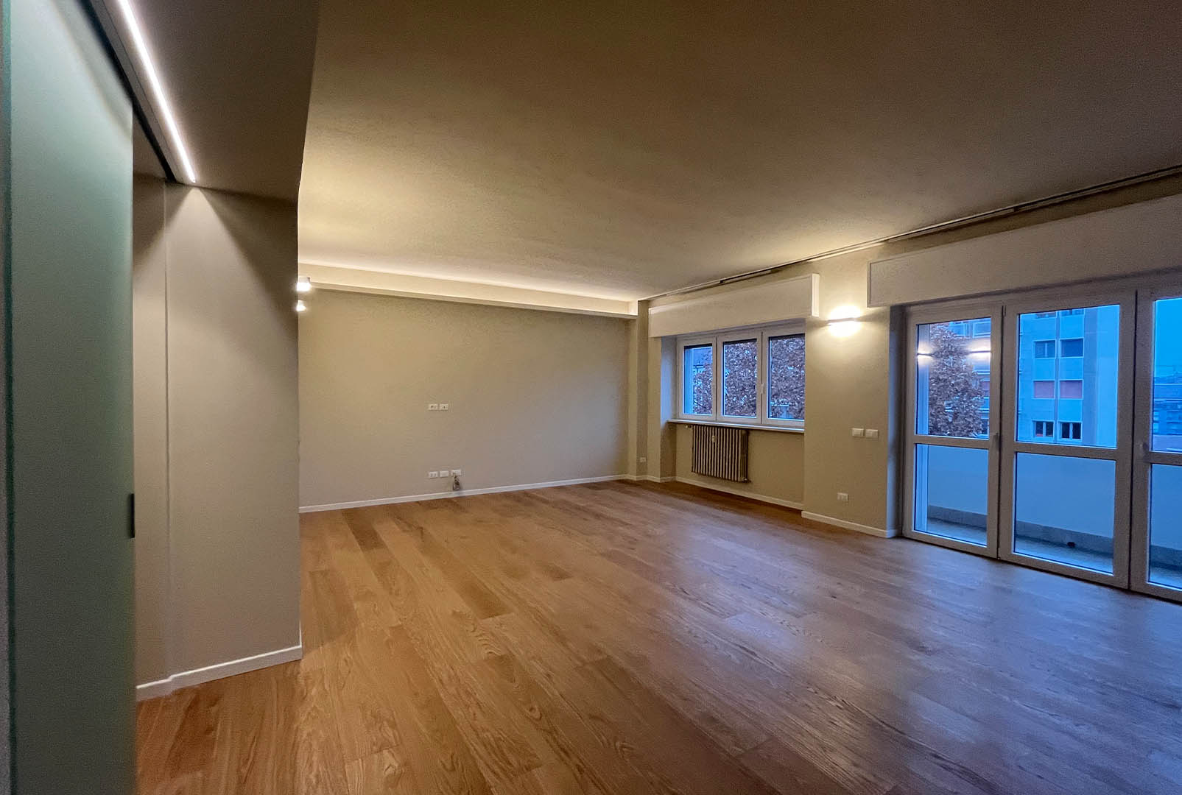
The renovation of these two apartments stems from a specific idea: to combine two separate spaces to create a single harmonious, pleasant, and contemporary home, where aesthetics and functionality coexist in perfect balance. Through careful design and lighting studies, the two units have been completely redesigned in terms of space and internal layout. The result is a home that flows smoothly and coherently, enhanced by high-quality materials and finishes with attention to every detail. The heart of the home is a large, bright living room connected to the service areas by floor-to-ceiling sliding glass doors that enhance the volumes and surfaces, allowing natural light to filter in from all sides of the apartment.
House 9

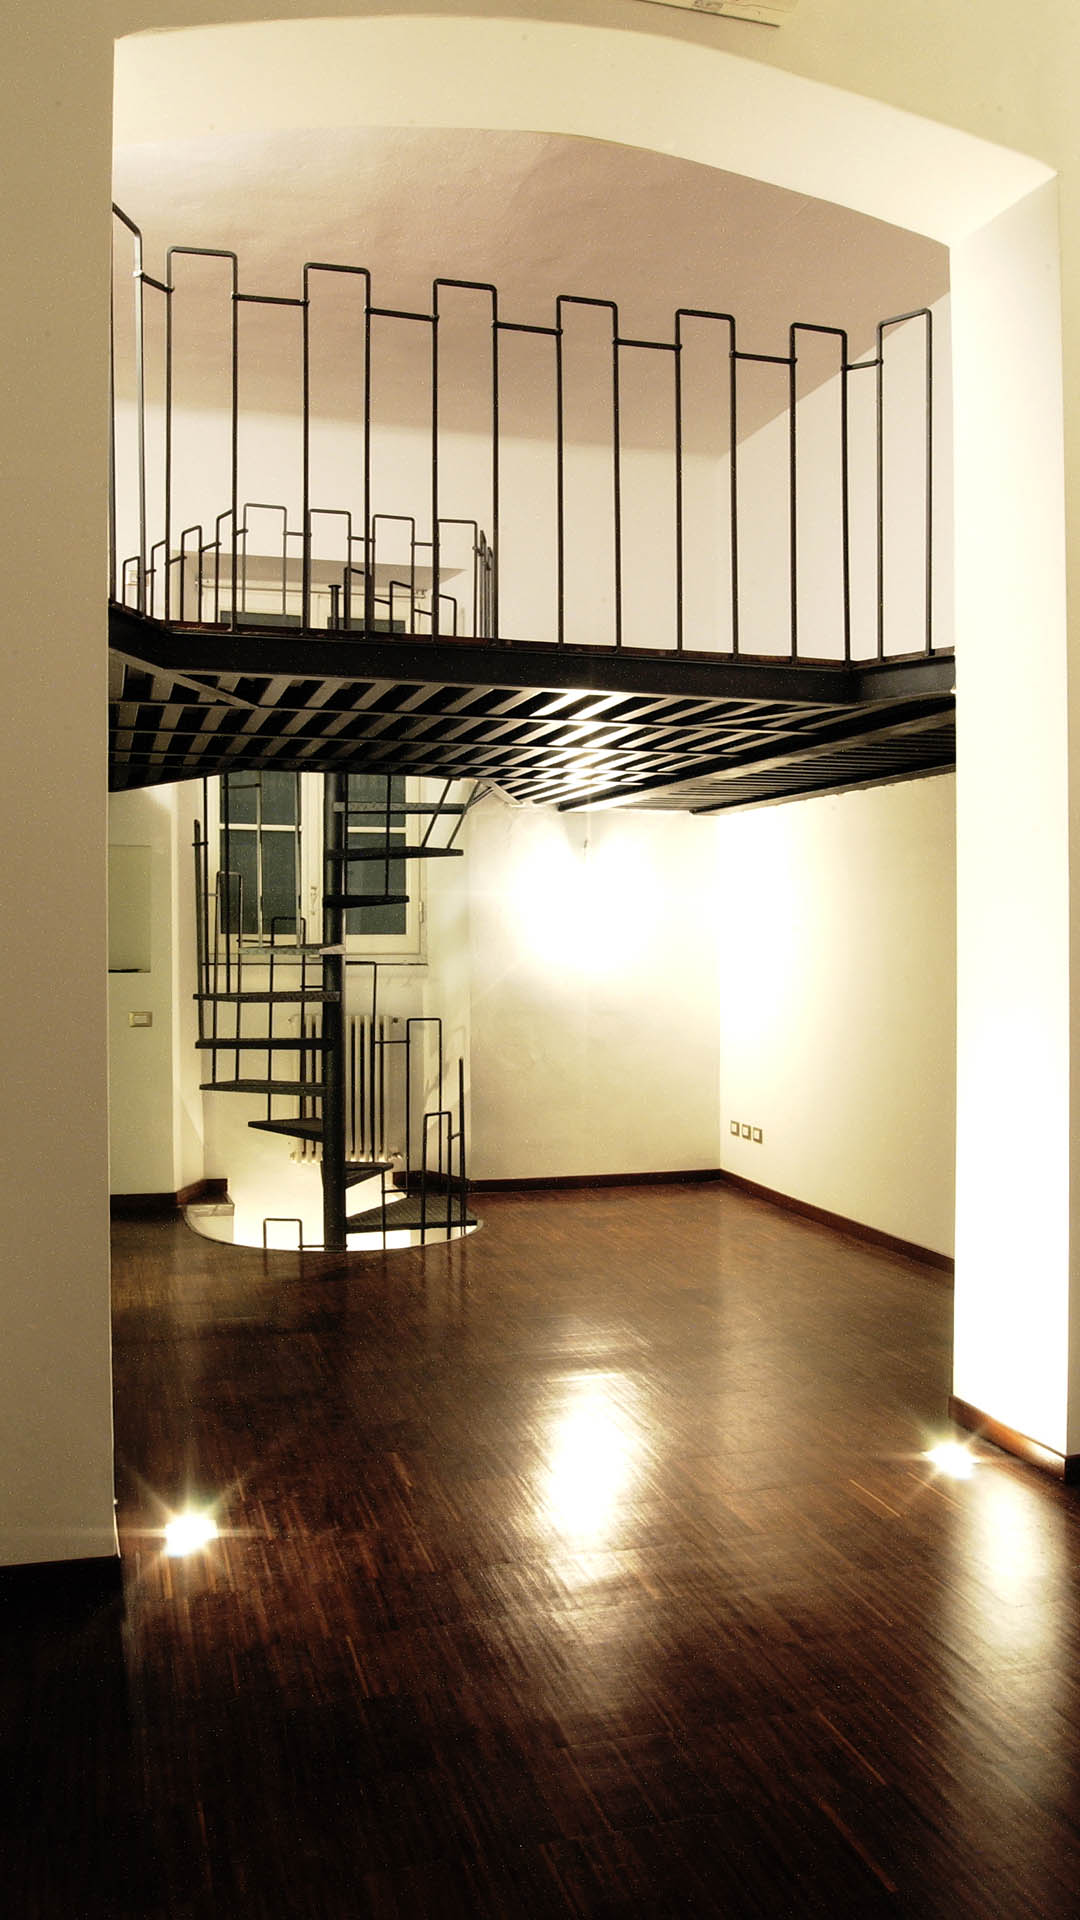
An old warehouse was fractionated and converted of into three different habitable lofts with consolidation of the entire building foundation system with concrete castings turned into seating containing the electrical and plumbing systems.
House 9 BIS

In a building designed in 1910 by Paolo Mezzanotte (the same architect of the Milan Stock Exchange), the ground floor was used to store horse carriages. The rooms have been converted back into comfortable lofts furnished with vintage and antique pieces. The formation of loft floors and epoxy resin and industrial oak parquet floors made it possible to increase the living space.
House 10
An Art Nouveau villa was renovated through the use of innovative and home automation technologies for the regulation of all heating, cooling, and sauna systems and the control of the entire lighting system for a “smart home” design. The optimization of the arrangement of beds and sofas in rooms with walls already occupied by doors and cabinets was achieved through the design of low support furniture placed a short distance from French doors.
House 10 BIS
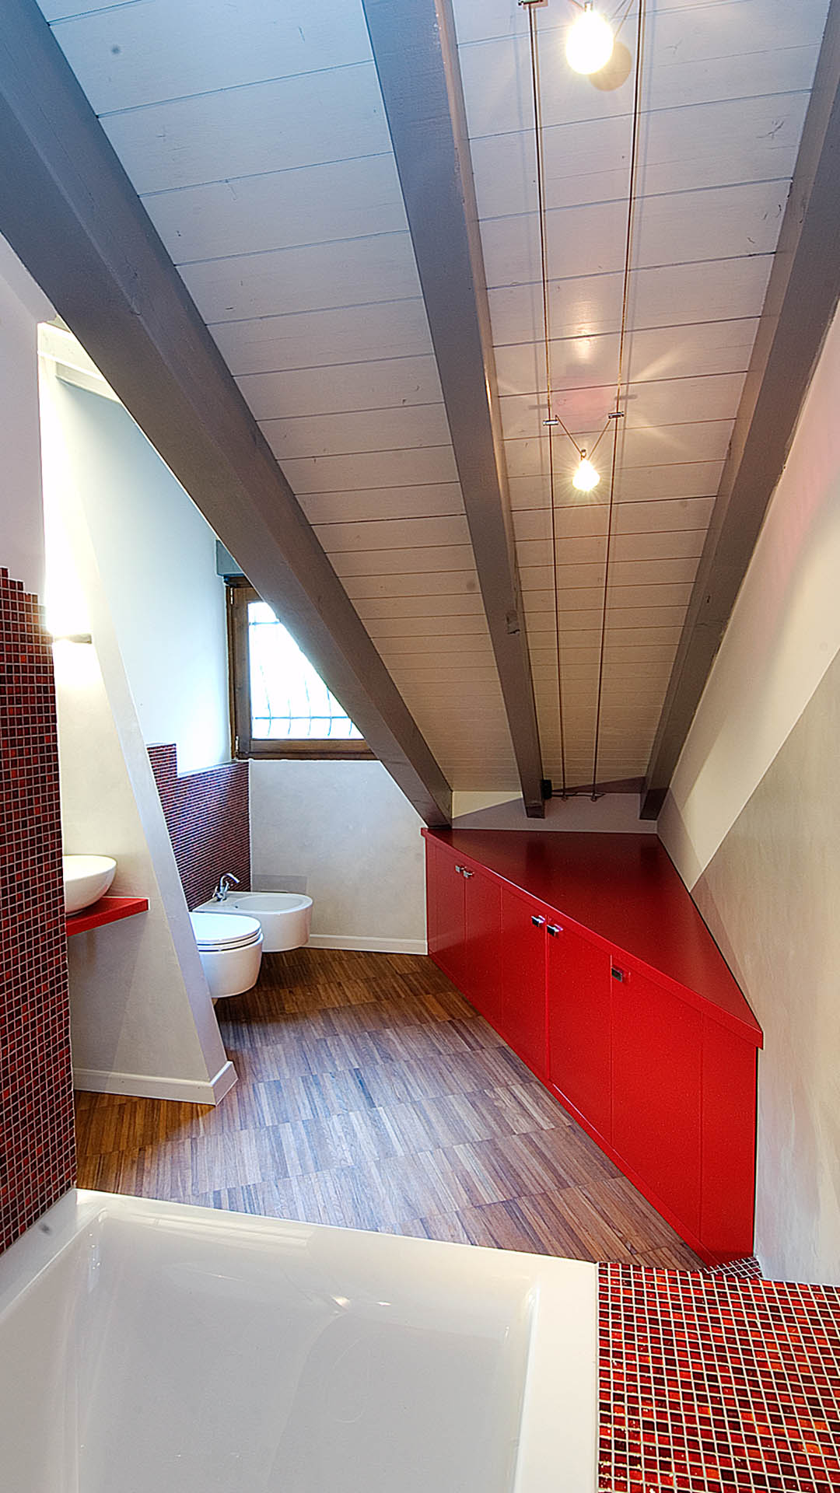
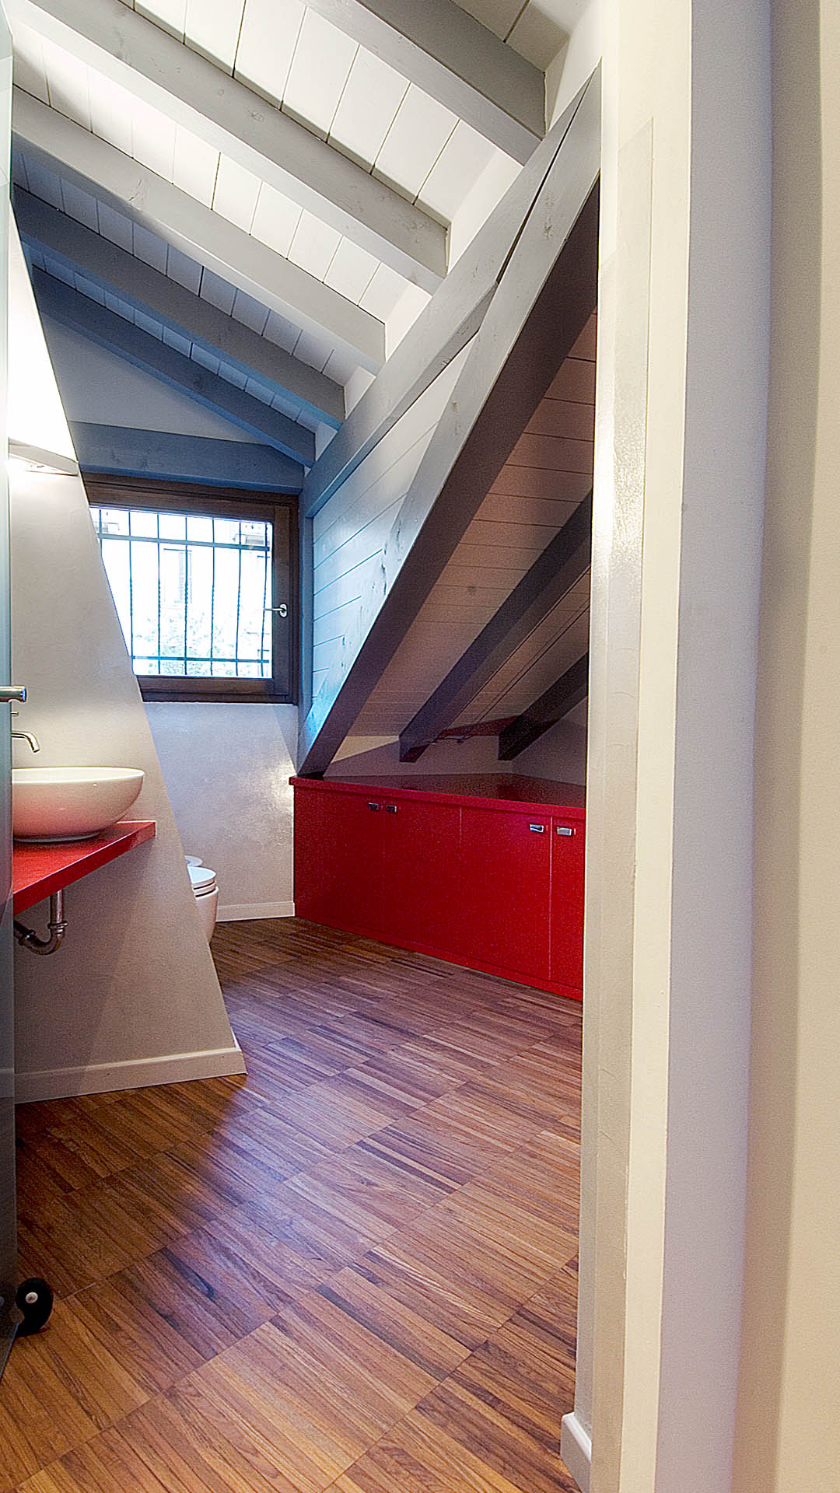
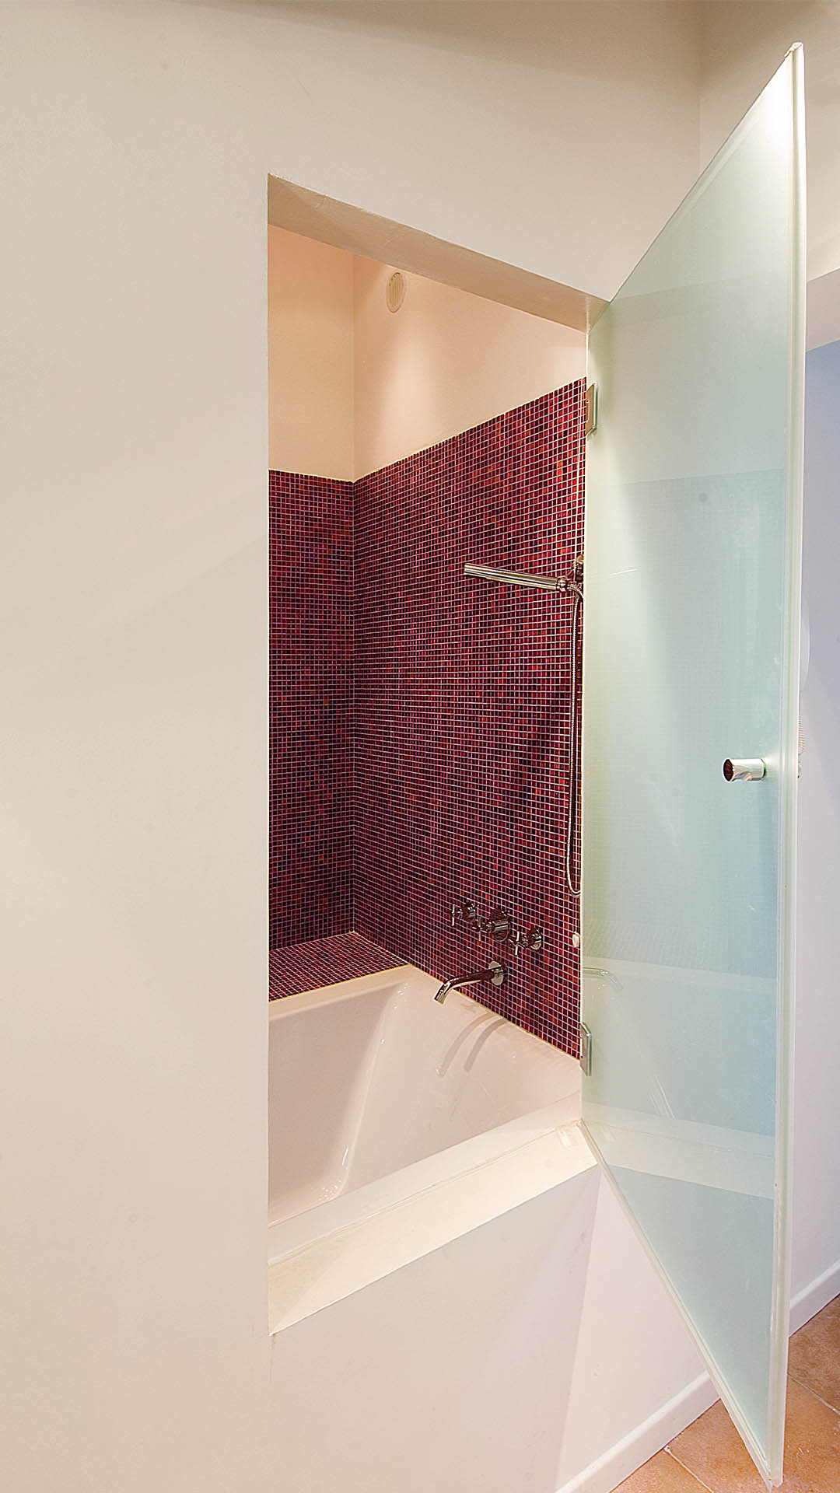
The attic space was converted back into living quarters by taking advantage of some height differences in the roof pitches. Custom-designed furniture was placed in the lower portions of the attic and coordinated with the colors of the mosaic finishes.
House 12

An old fishermen's house of solid brick masonry and wooden beams has been redesigned and arranged using innovative dehumidification technologies using special plaster for masonry rehabilitation and interior space design specifically designed to achieve efficient natural ventilation
House 12
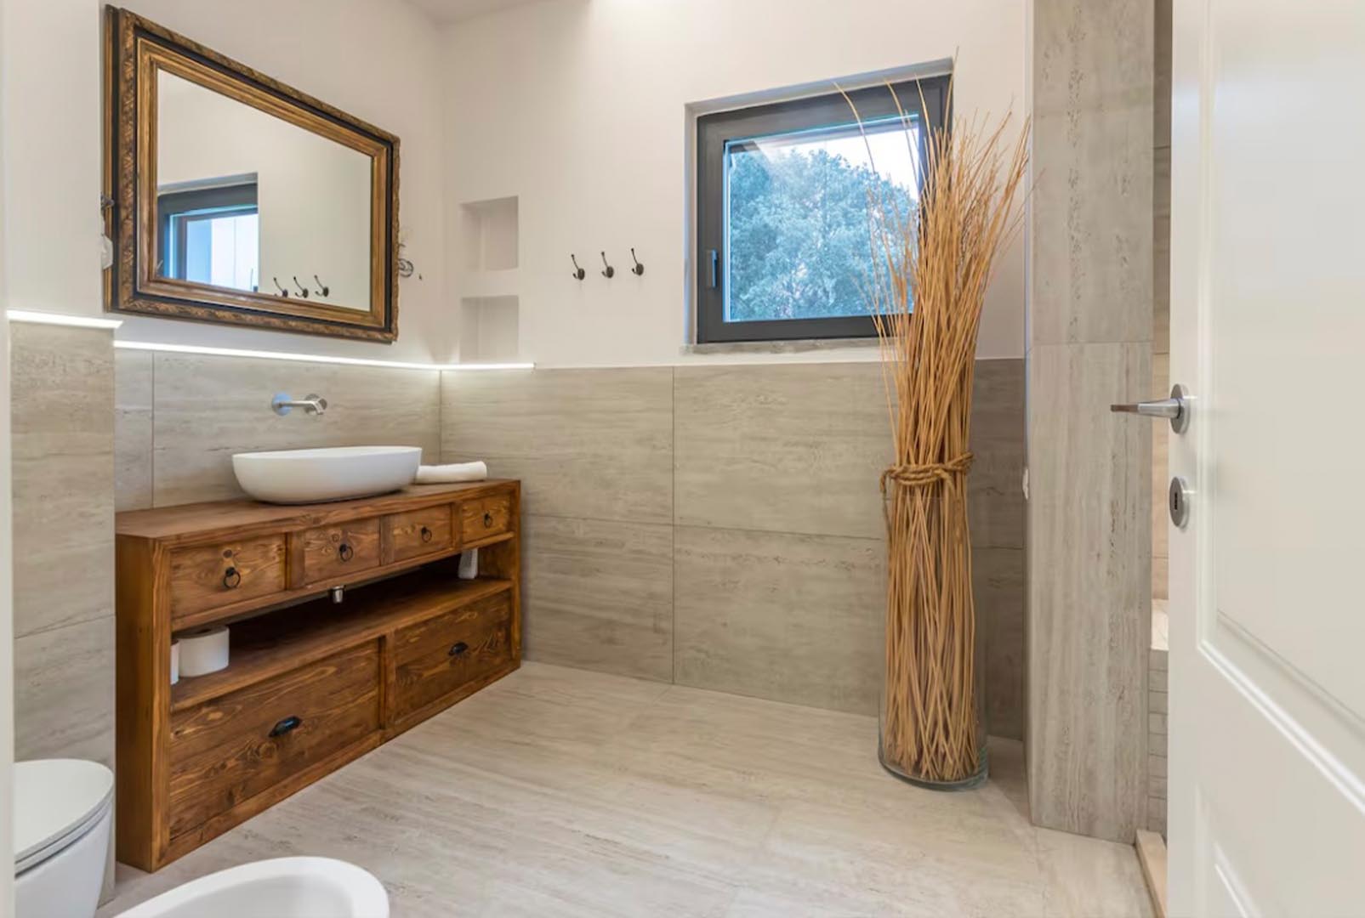
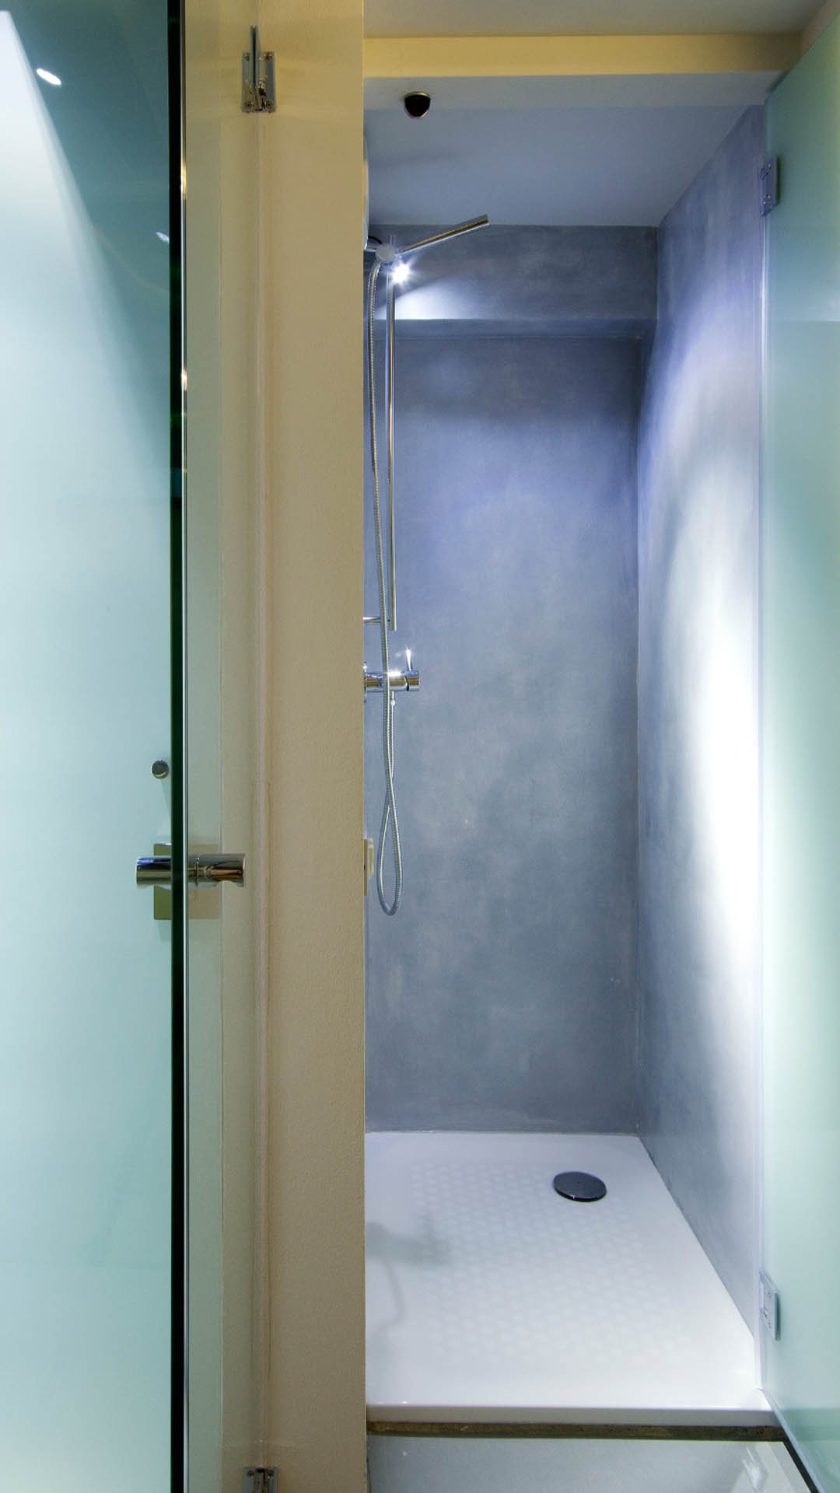
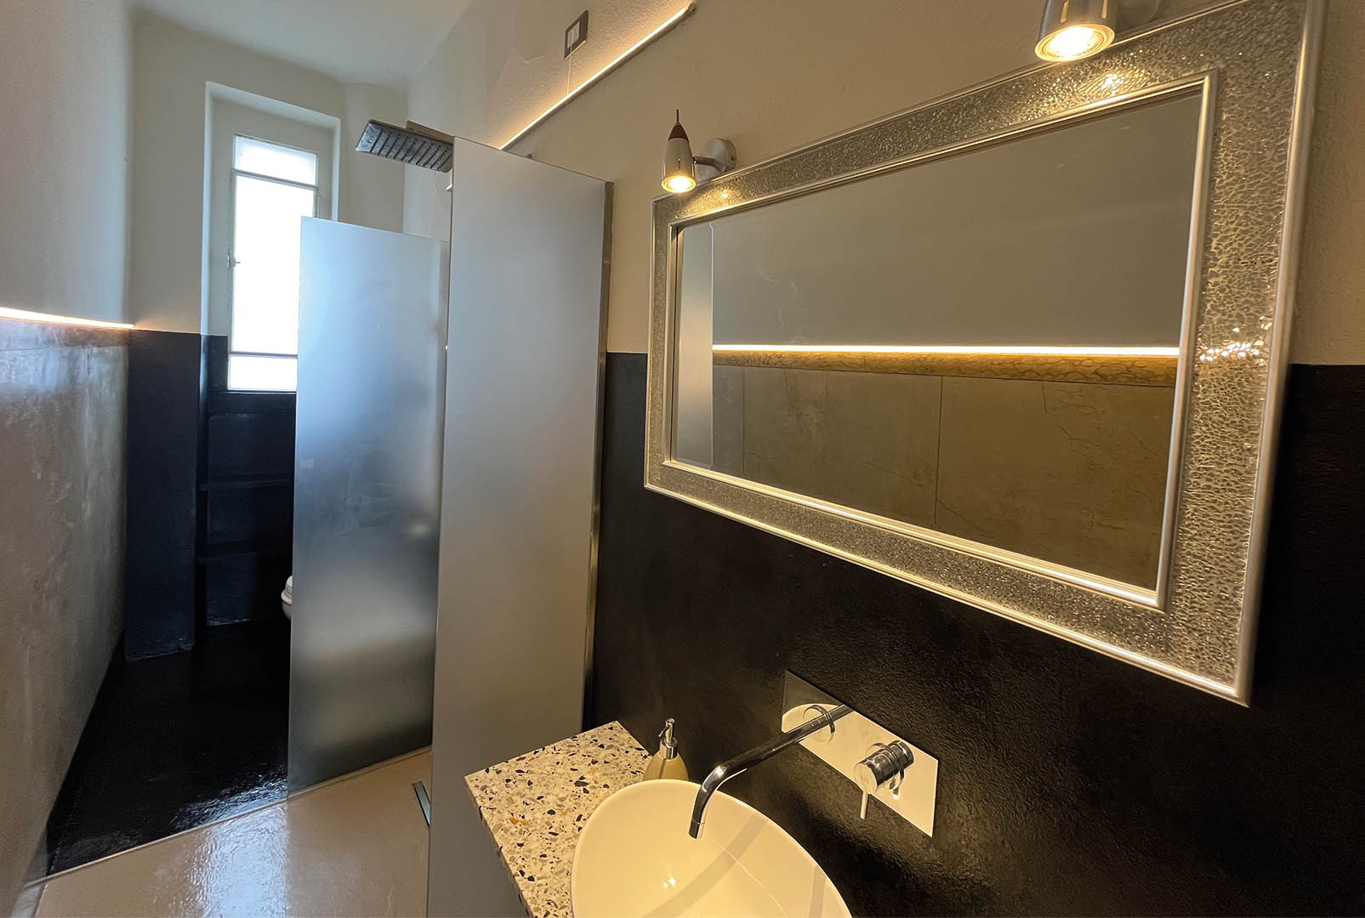
A secondary bathroom was created using innovative technology with a long-distance lift pump that also allowed the use of a shower tray over a parquet floor treated for wet environments. Resin and enamel applied alternately allowed for uniformity of tone in the final aesthetic.
House 12 BIS

A period house was fully restored with consolidation of the decks through structural wooden earthquake-resistant engineering techniques. Fixtures were dropped from the ceiling and concealed in false ceilings to ensure lightness in the old decks on which new FSC-certified dark parquet floors were placed. Specific functional and stylish cabinets were made of spruce veneer, and the solid wood kitchen was finished with calacatta marble countertop and backsplash.
House 13

Integrated room-optimizing furniture design with low-consumption, high-output lighting design and storage cabinets with colorful decorations reminiscent of Mondrian art.
House 14

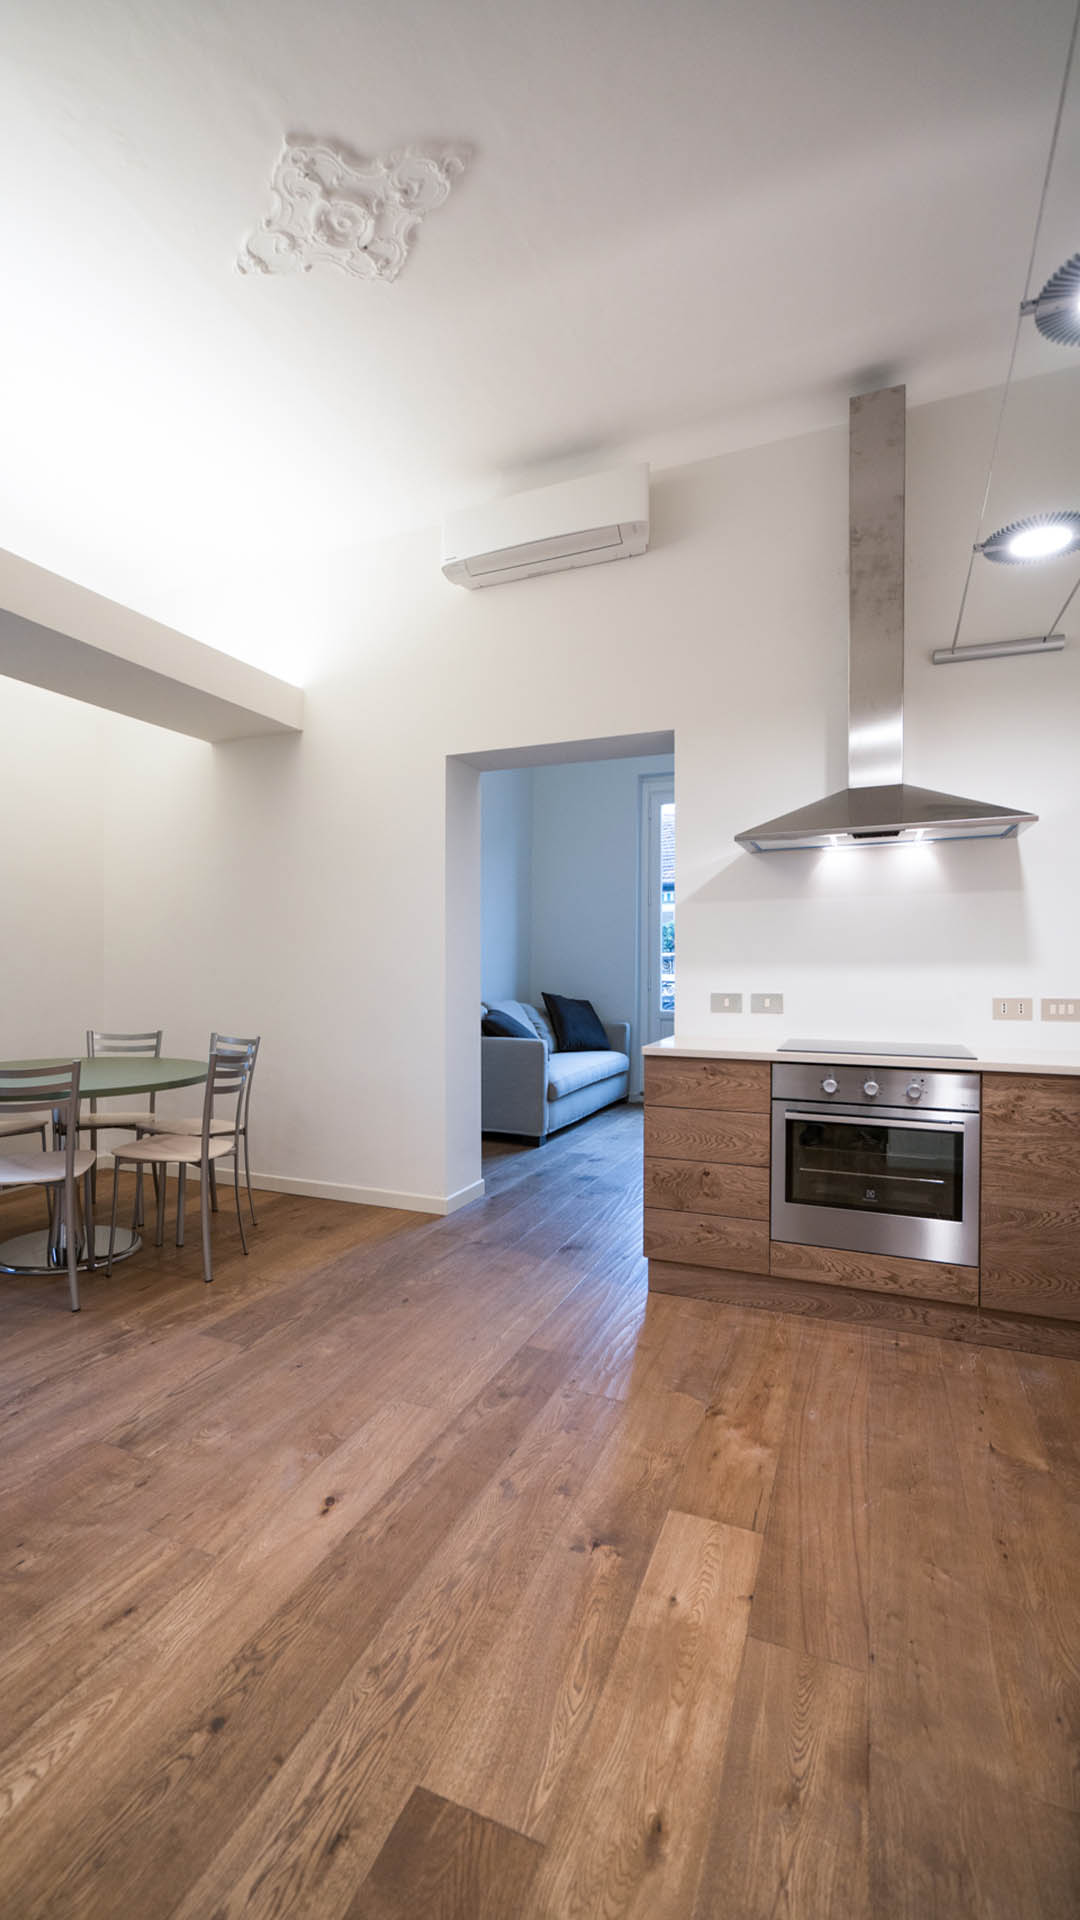
A 1930s residence has been restored and fitted with LED lights housed in false beams and drywall designed specifically for recessed air conditioning and electrical systems. Kitchen designed and made to a design project by a carpenter using the same wood planks as the parquet flooring.
House 15

A new mezzanine was built with solid wood structural elements and custom-designed balustrade with carved color decorations that allow light to filter into the interior.
House 16
A property for residential use was converted into a hospitality facility through a renovation with the creation of a scenic backdrop to conceal a kitchenette overlooking the portion intended as a living room.
House 17
Partition of a three-room apartment into two connected two-room apartments with the creation of two new bathrooms serving each unit. Consolidation of the slabs and restoration of the beams with fired linseed oil provided the backdrop for the installation of innovative heating and cooling systems and Clever light health lights by 'Pollice Illuminazione' based on the circadian cycle and the principles of chronobiology, the revolutionary science that studies periodic or cyclical phenomena in living organisms and their adaptation to the relative solar rhythms.
House 18

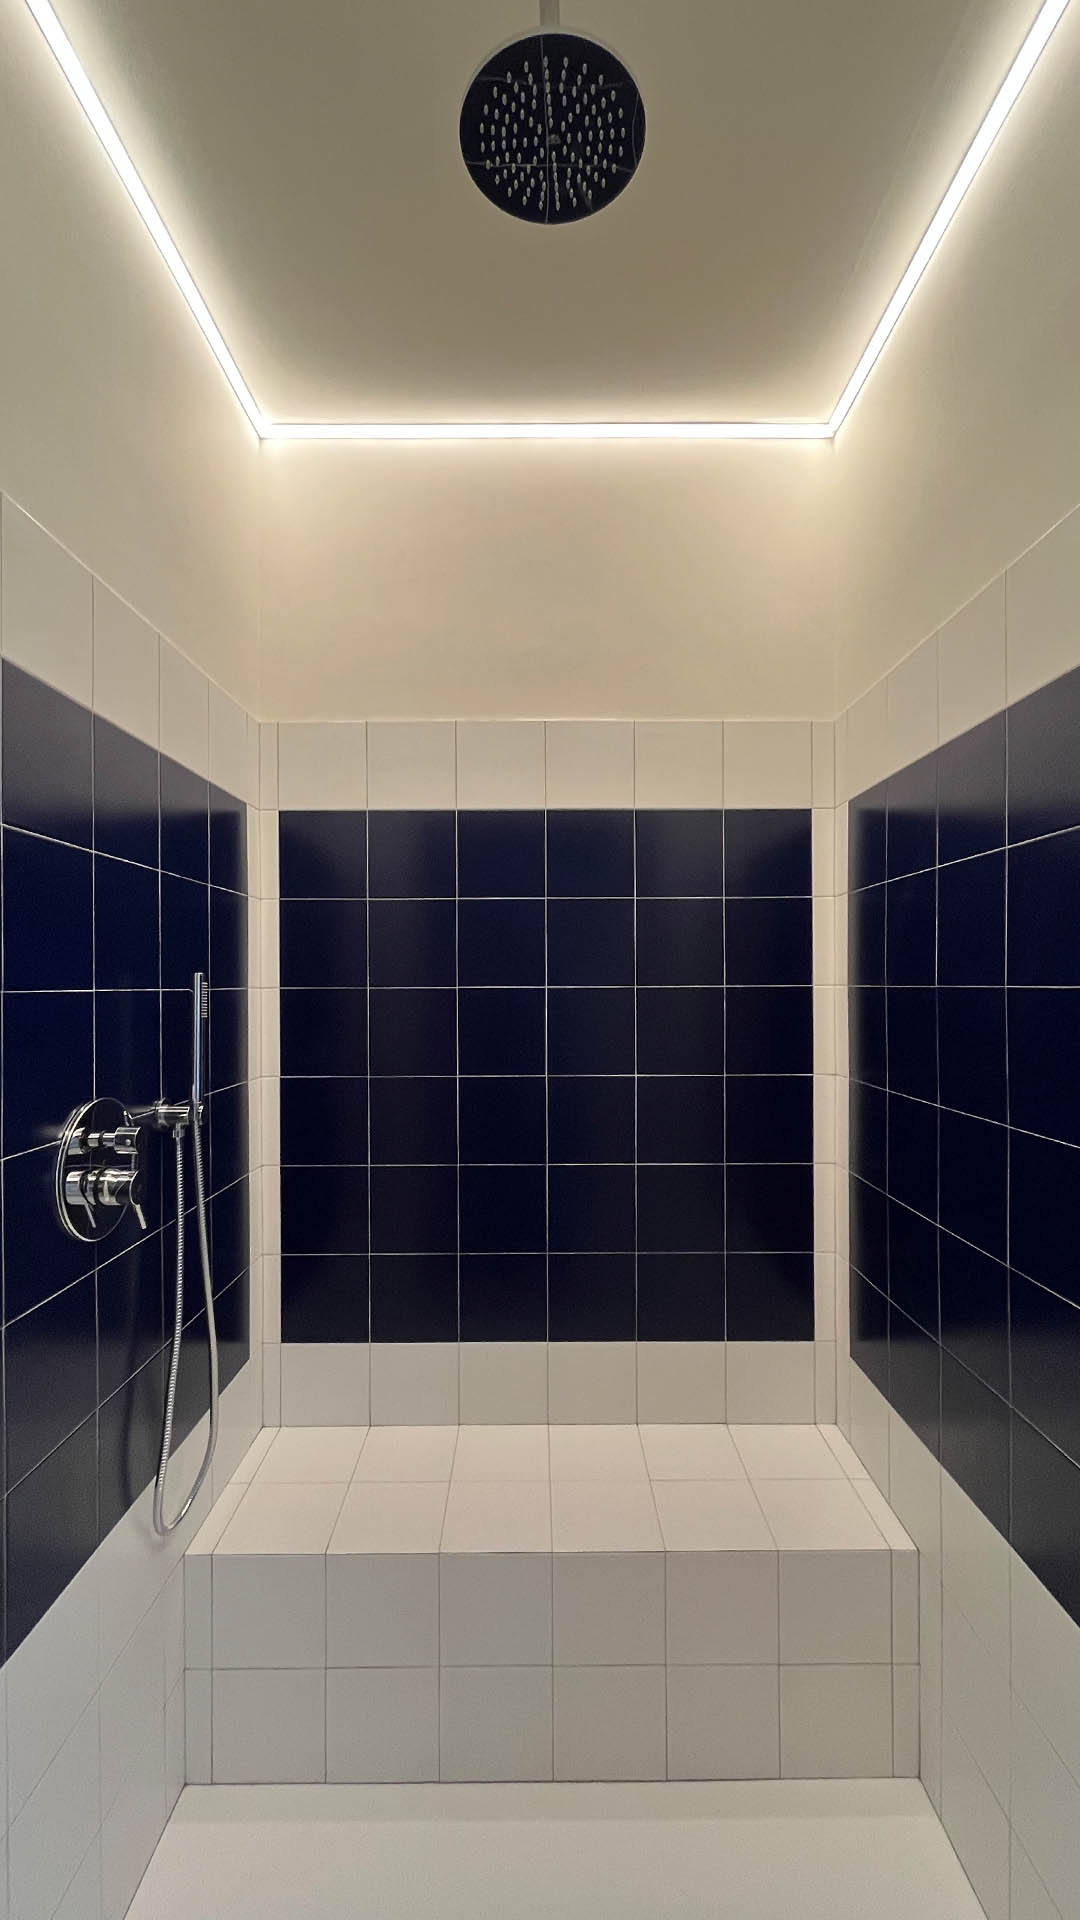
A high-altitude house was designed within a construction site under construction with the creation of a kitchen overlooking the terrace with mountain views and hammam Turkish bath with chromotherapy.
House 19
A house in the suburbs underwent extraordinary maintenance with a lighting study to create LED light and color paneling throughout the apartment
The kitchen is designed with rustic solid wood shelves with millings for LED light.
House 20
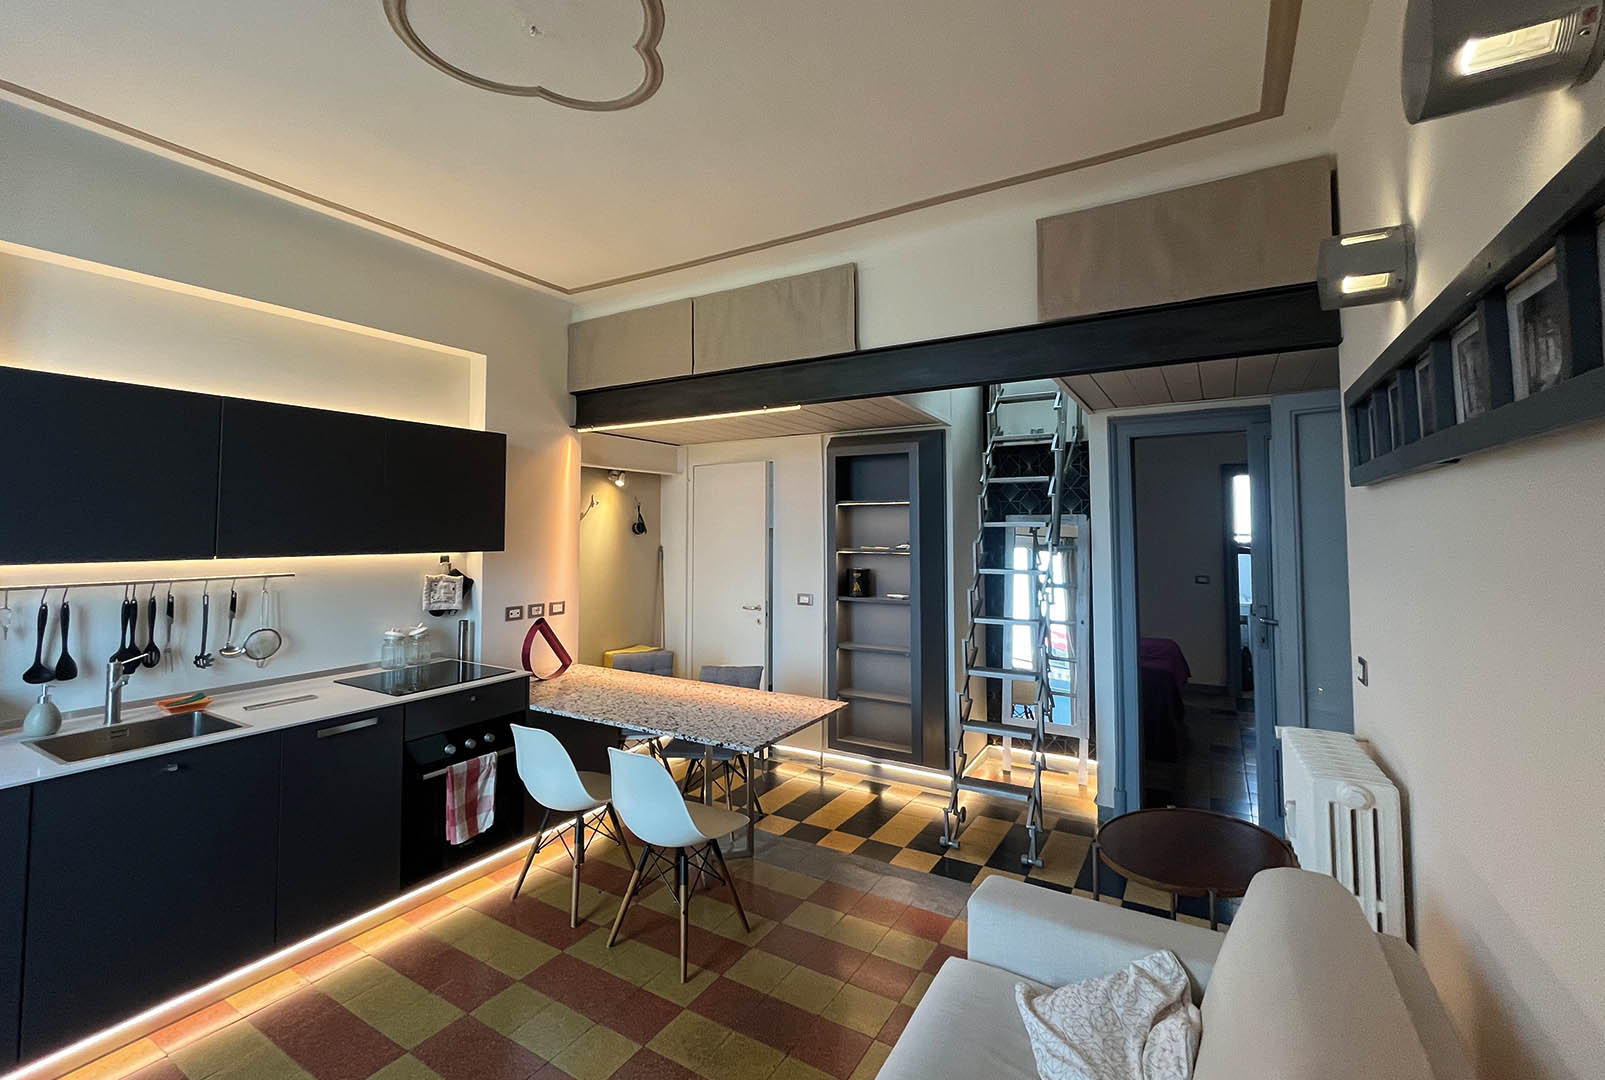
An apartment on the top floor of a rationalist building has been completely renovated with the recovery of all original elements such as marquetry floors, doors and marble wall tiles. A full soundproofing was carried out with wood/aluminum windows and doors certified for high-efficiency soundproofing. The attic has been recovered and connected by retractable staircase to the apartment below.
A country house built with brick elements and solid brick windows and doors has been brought up to code and arranged with splendid views of the Assisi hills and Mount Subasio.
House 22
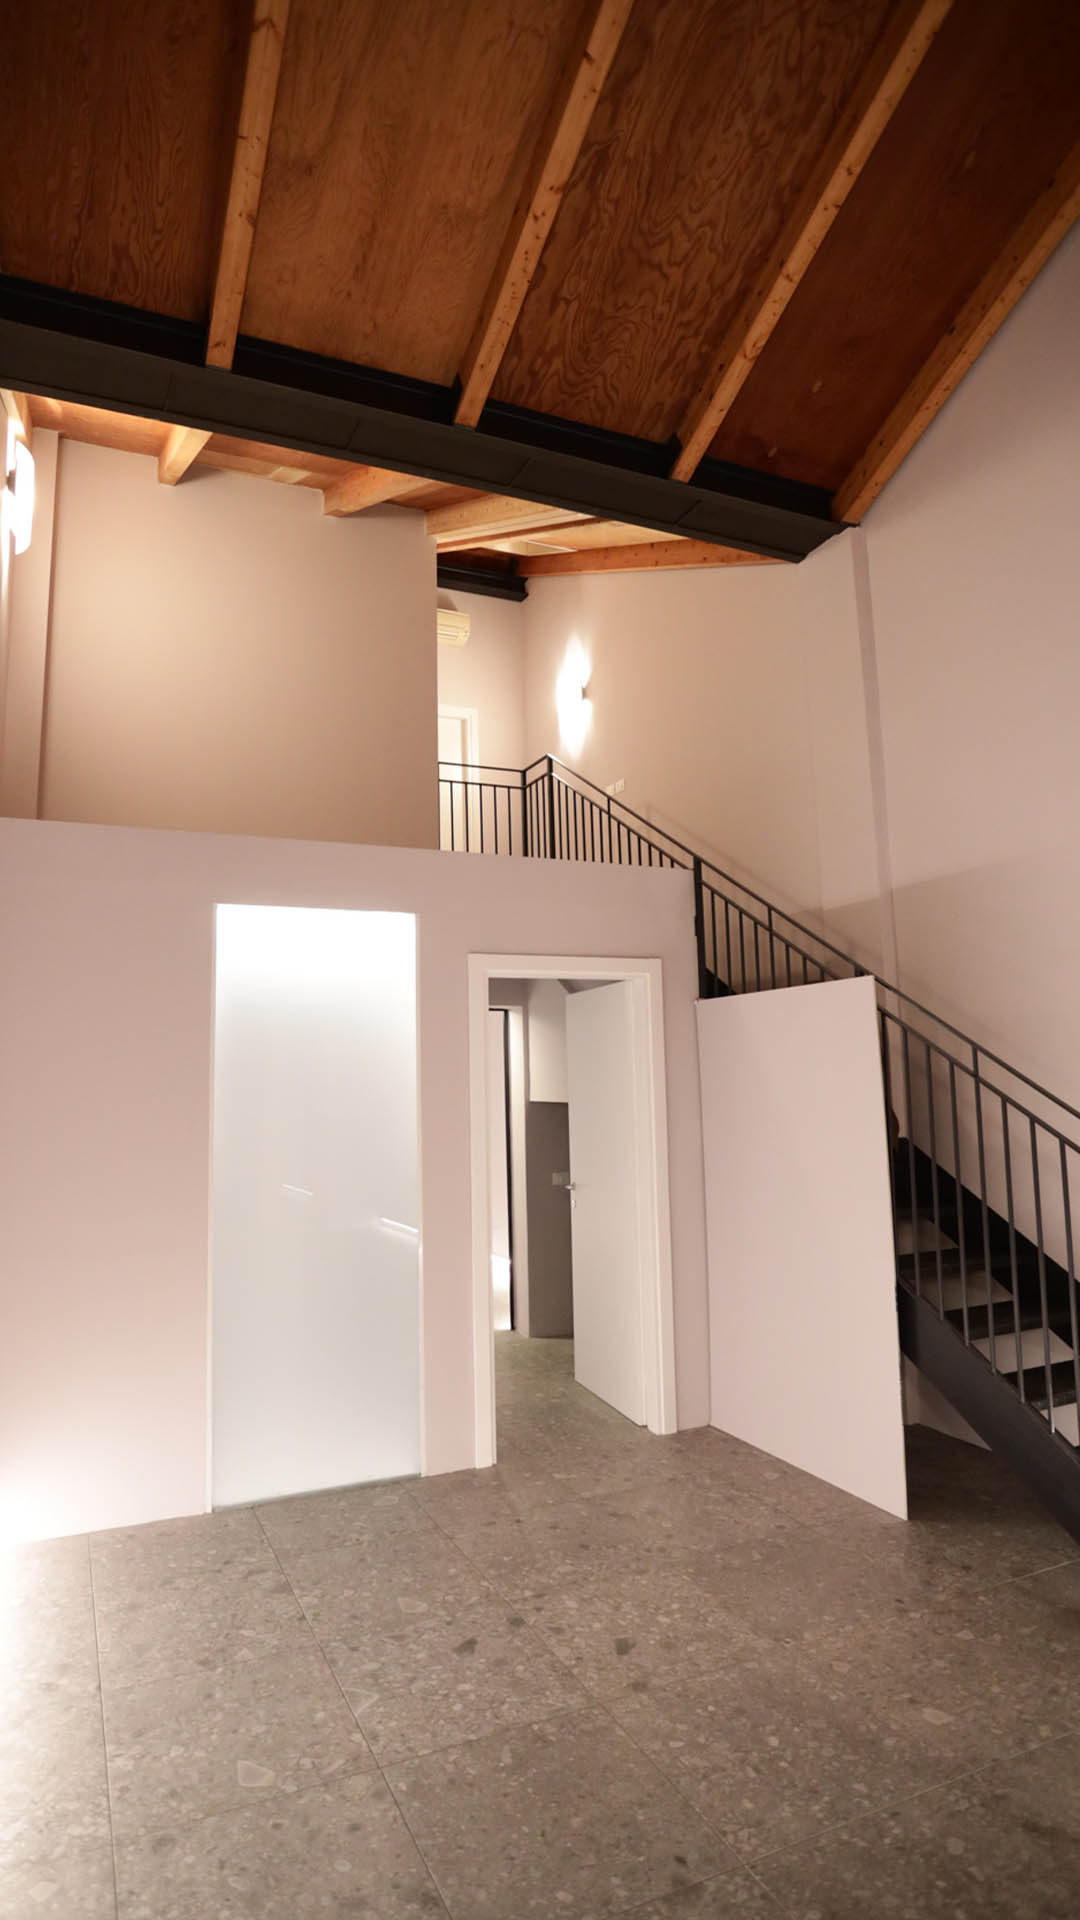
An old workshop was converted into habitable loft space through a rehabilitation with formation of an aerated crawl space, underfloor heating panels, structural consolidations, and Mirage porcelain stoneware wall tiles with a stone effect.
House 23


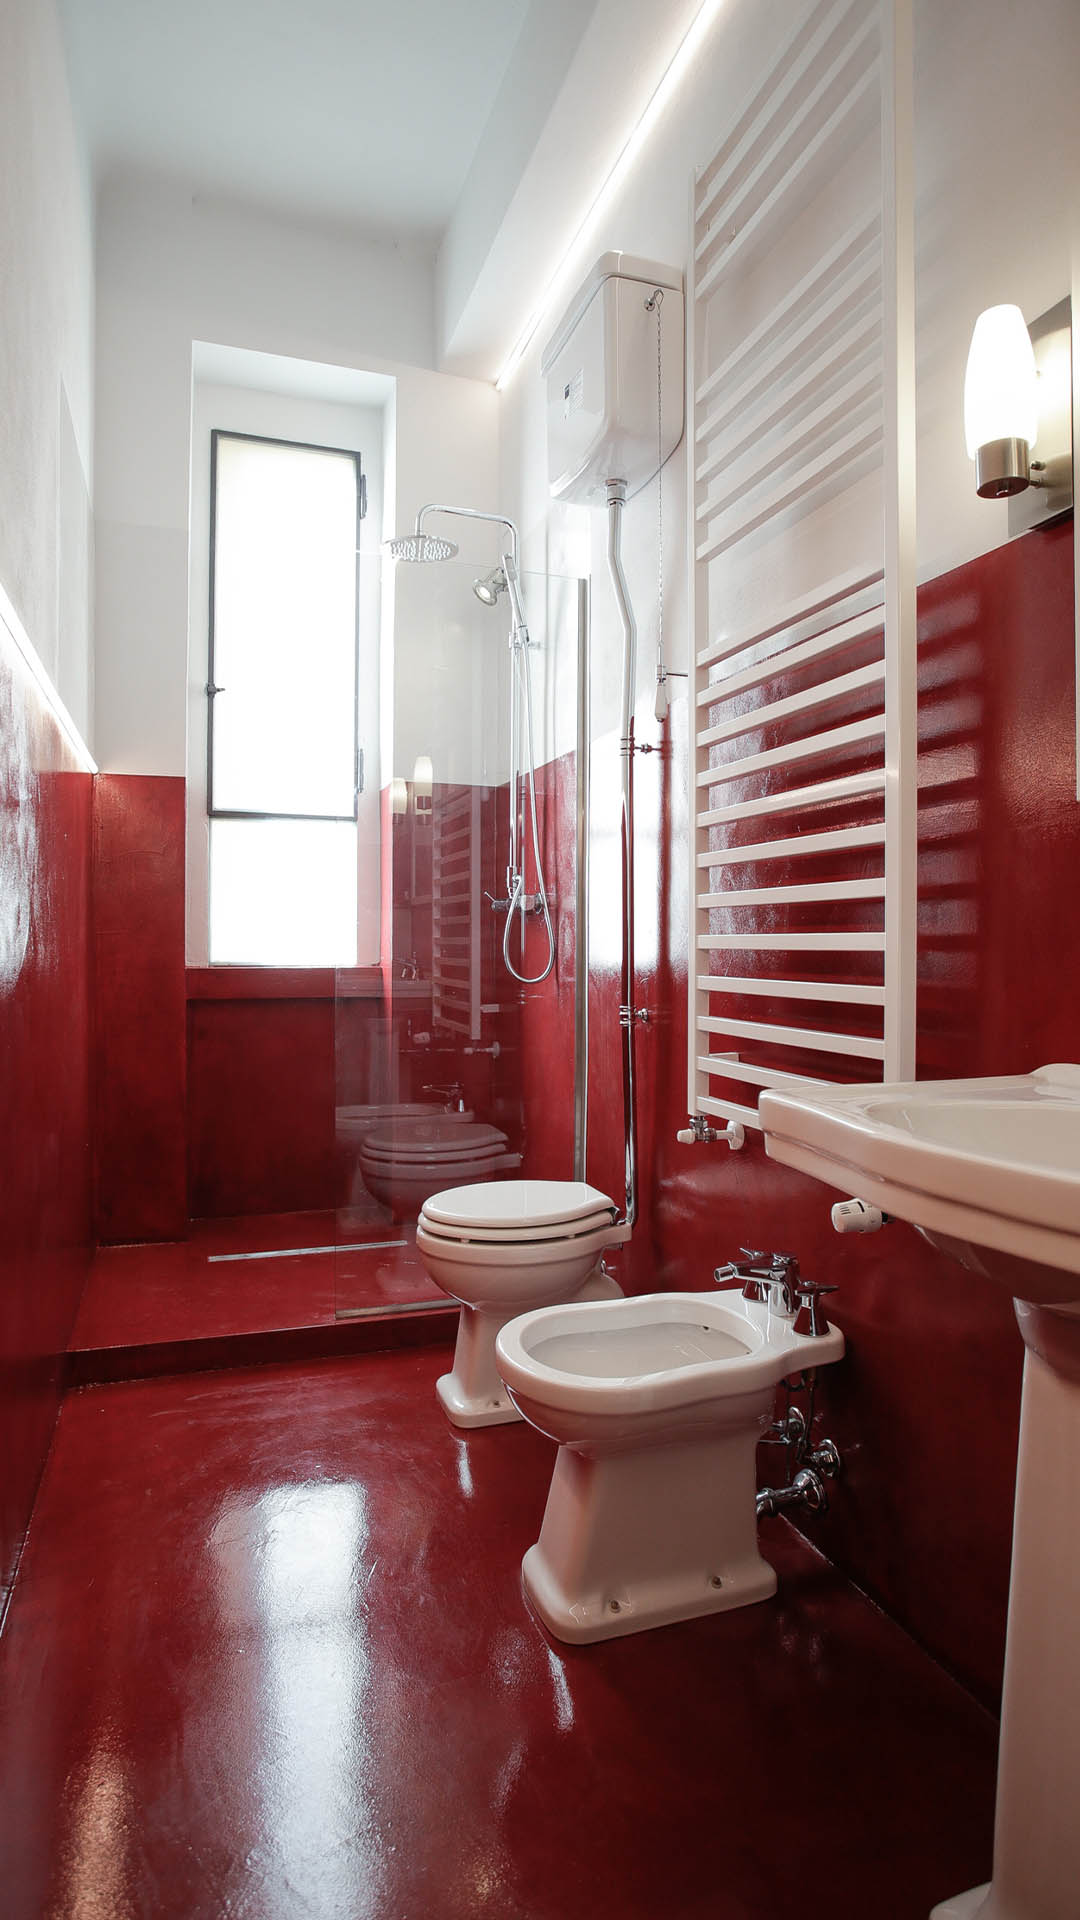
Renovation of rationalist house with preservation of the original grit-marble floors and furnishing with a kitchen design with Levanto red marble countertop and snack table and Elica lighted extractor hood. The walls were treated with breathable lime putty paint while the bathroom tile walls were coated with ECO-labeled certified resin.
House 23 BIS
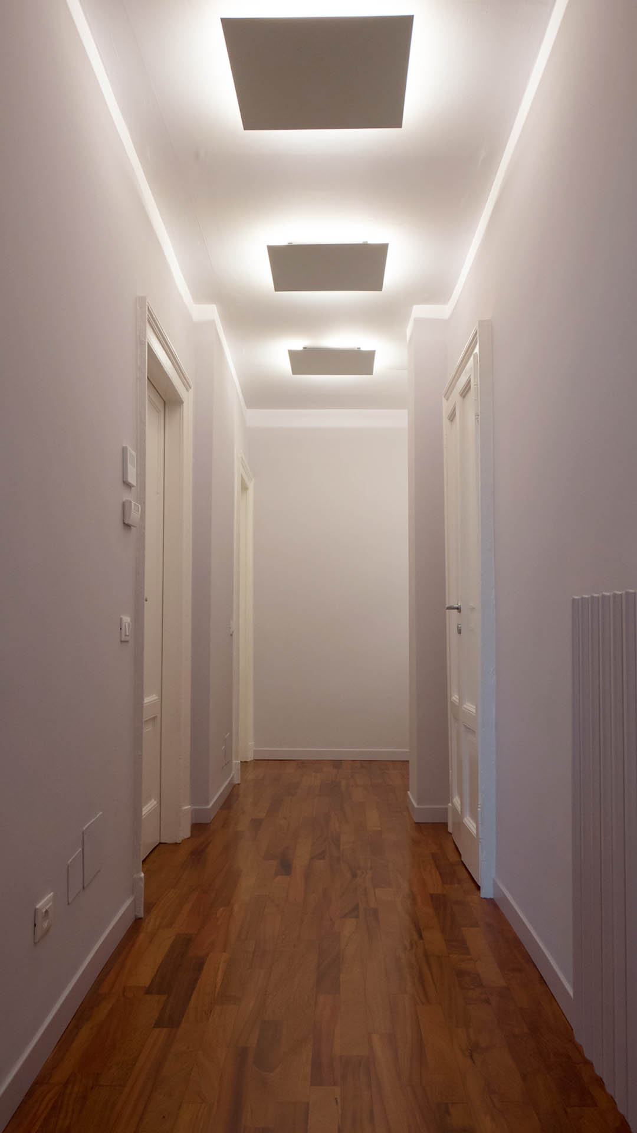
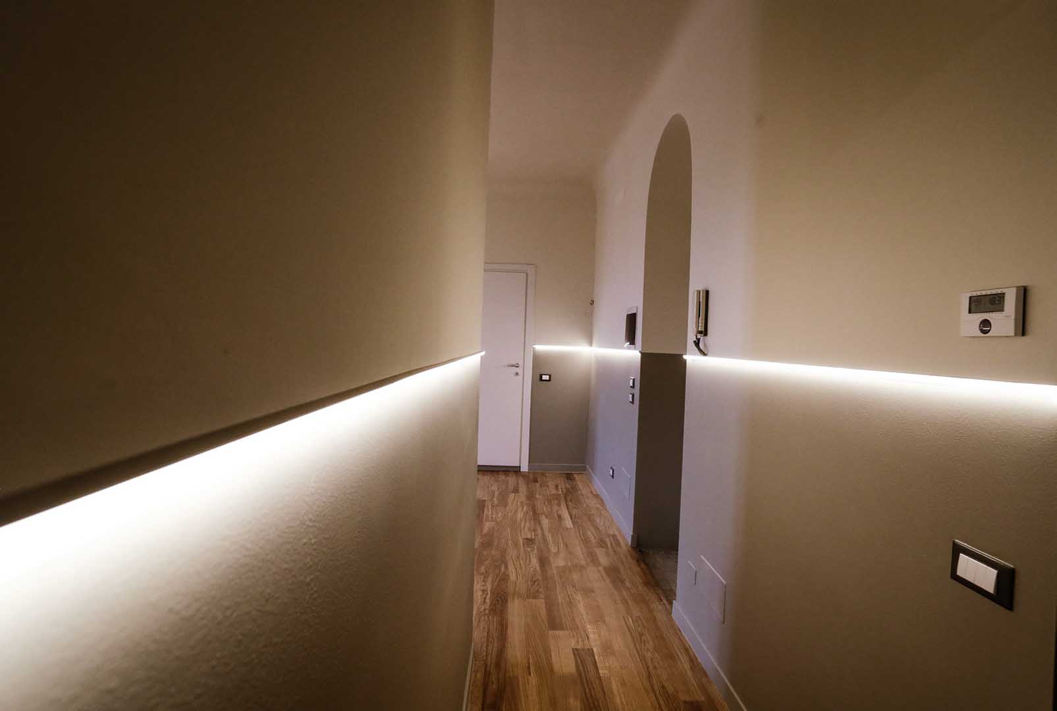

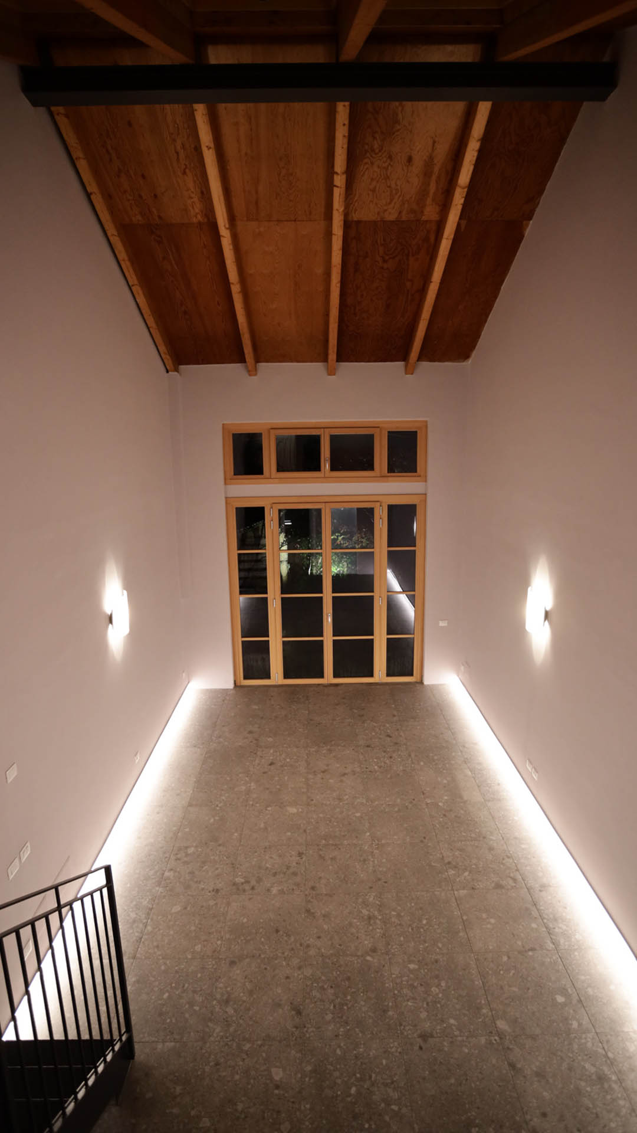
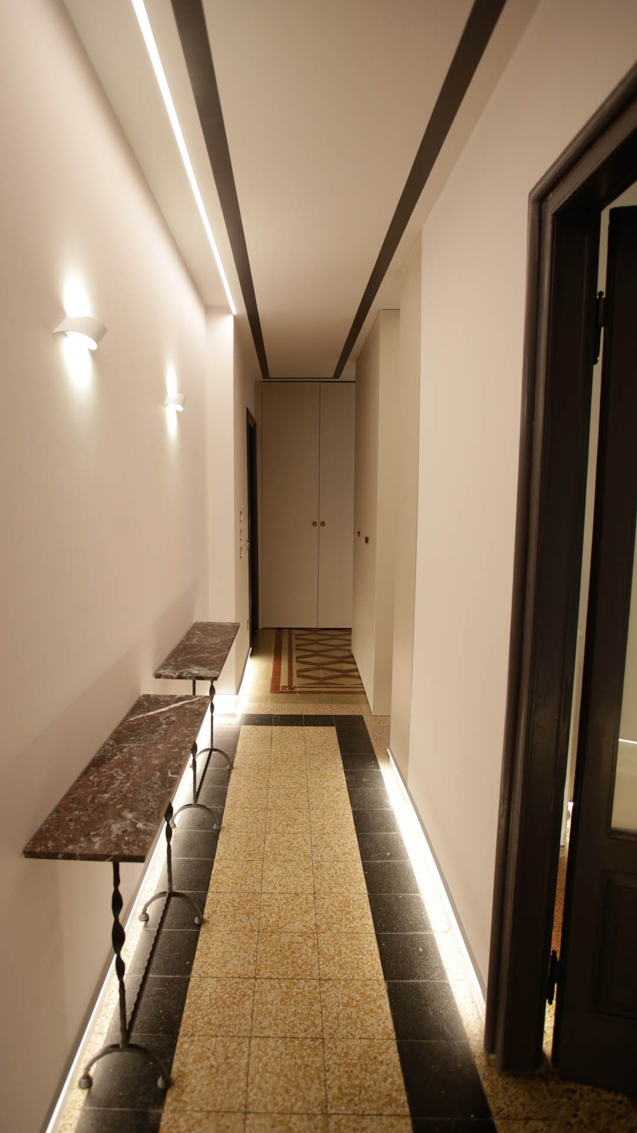
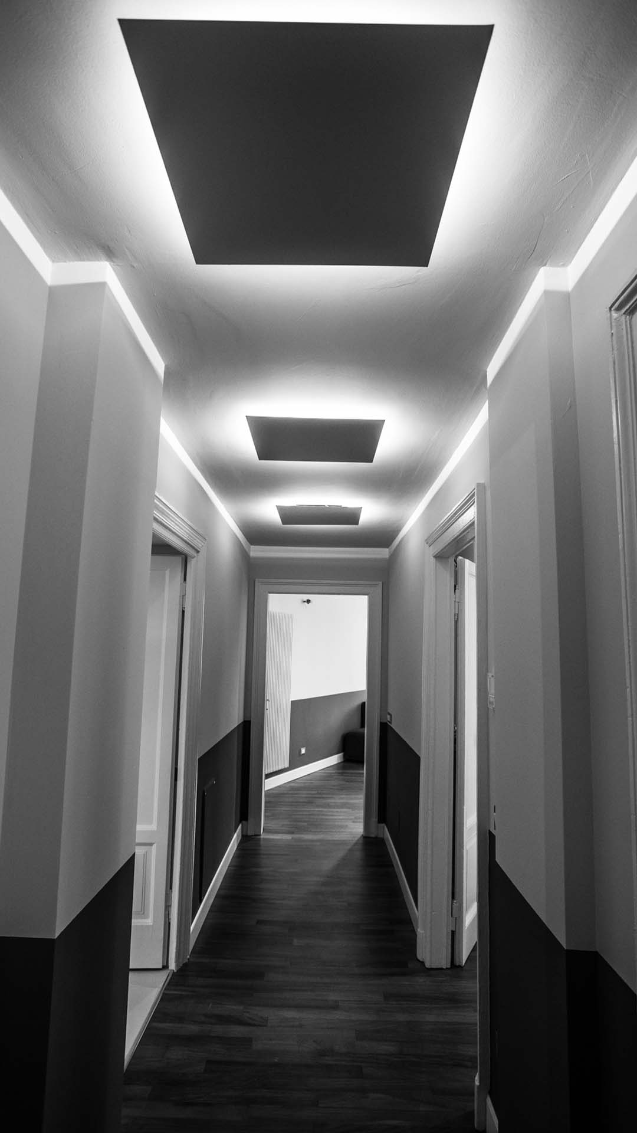
The hallway room was optically deepened through the use of LED skirting boards on the floor that bring out the original patterns of the grit tiles. The same colors were used to decorate the new false ceiling for the passage of fixtures, the period doors, and the wrought ironwork forming two custom-designed consoles made from scraps of Levanto red marble.
House 24

A custom-made bright wooden sky/ground cabinet serves as a partition between the living room and the kitchenette with wooden drawer pull-downs and shelves suspended on steel rods to form a hanging bookcase on the ceiling.
House 25
A studio or mini apartment has been redesigned by preserving the cement grit marble floors that were first restored and then consolidated. The kitchen with a recomposed marble slab top acts as a boundary space to the sleeping area where engineered movable furniture allows the retractable bed to be raised to the ceiling so that the space underneath can be used for yoga activities. Some of the lamps were made to design using dimmable spiral stripled.


Connection of a period Milanese apartment with a recovered attic by means of a cantilevered staircase in the masonry made load-bearing through the insertion of a knee beam and a balustrade with iron tie rods suspended from the slab. Insertion in the attic of a custom-designed kitchen with a bar counter and the formation of floor tiles to delimit the kitchenette.
House 27
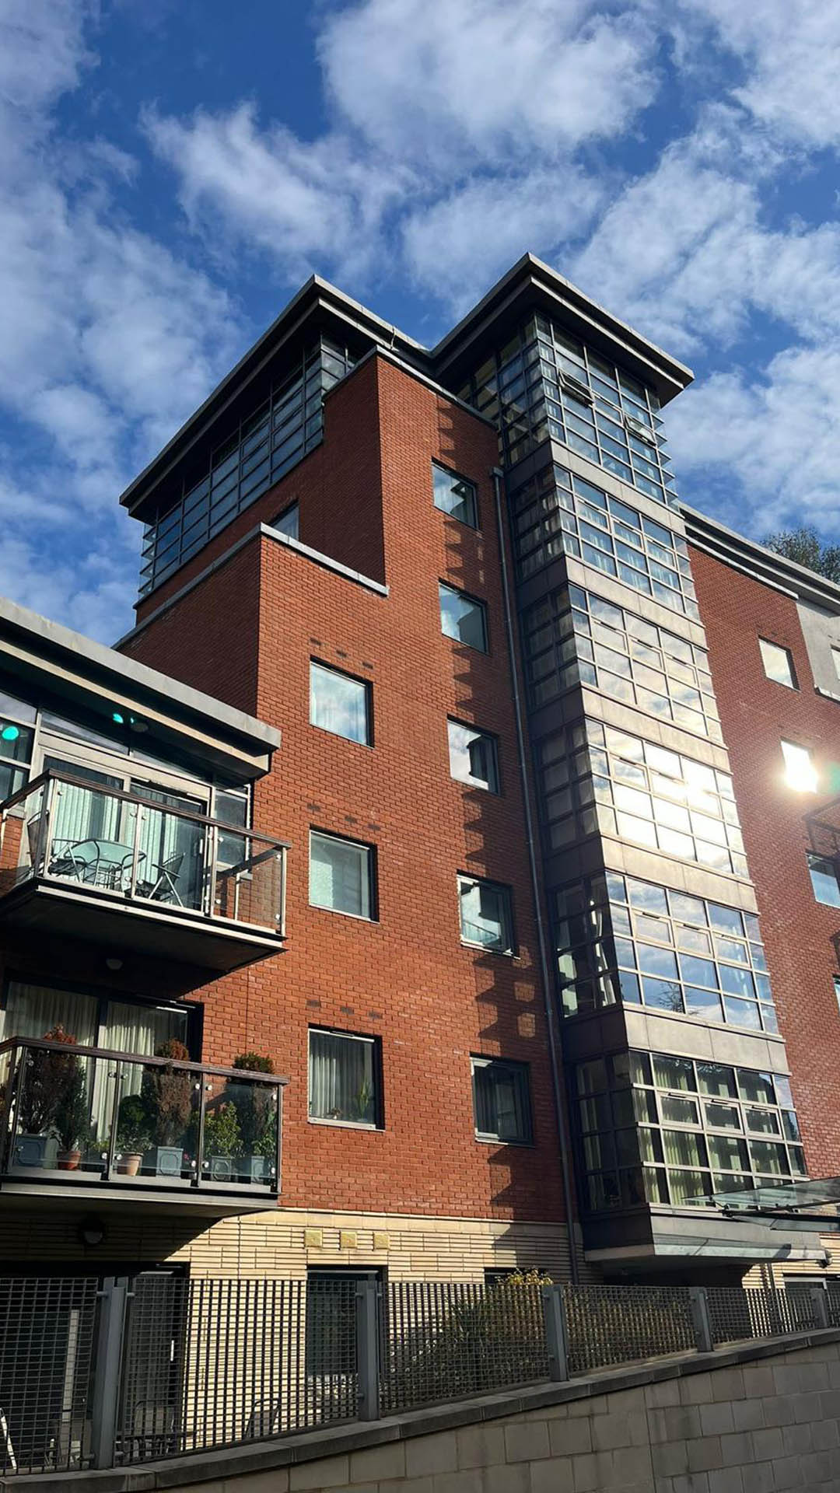
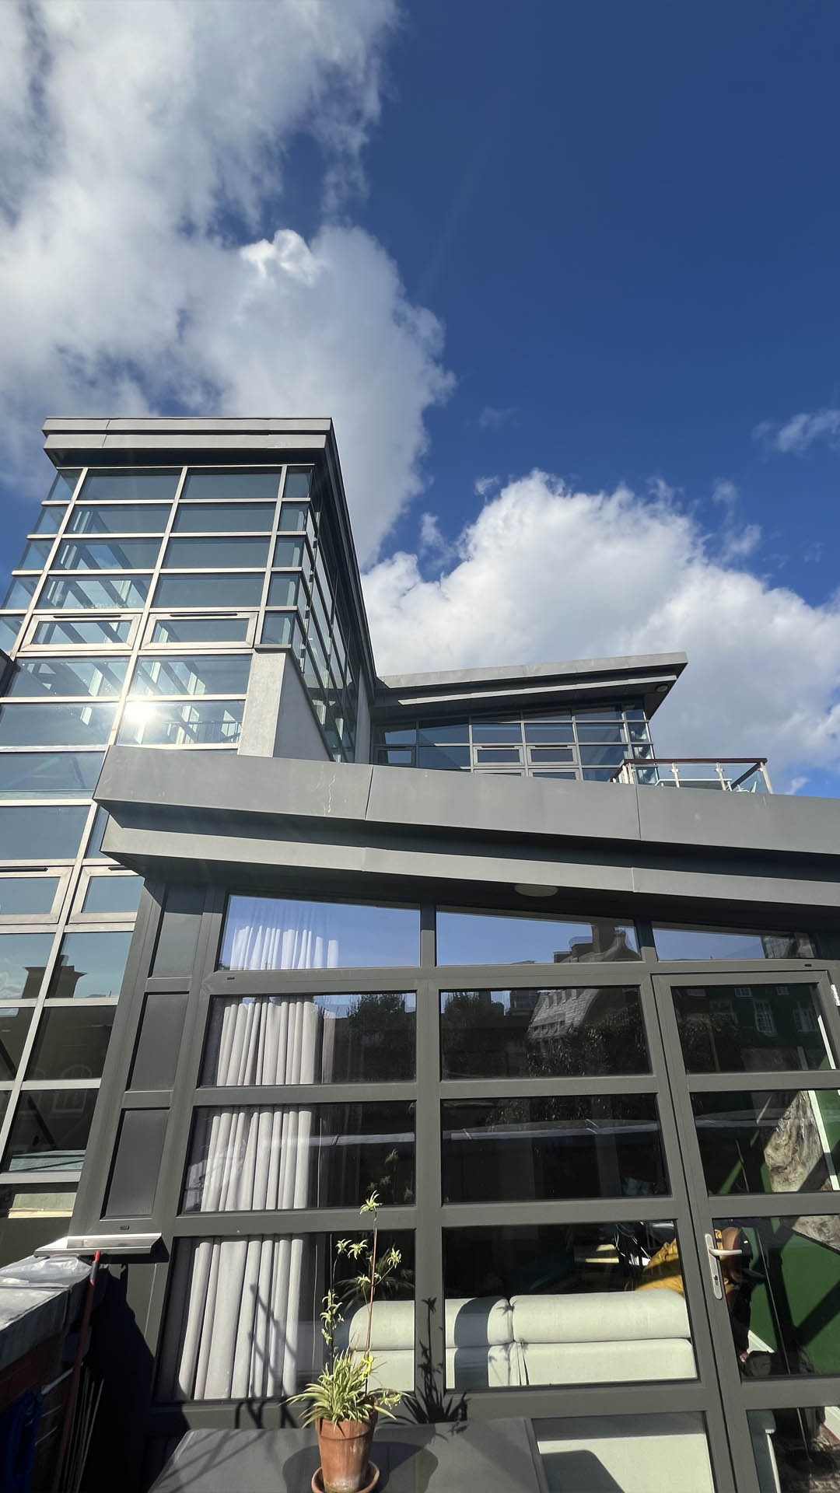
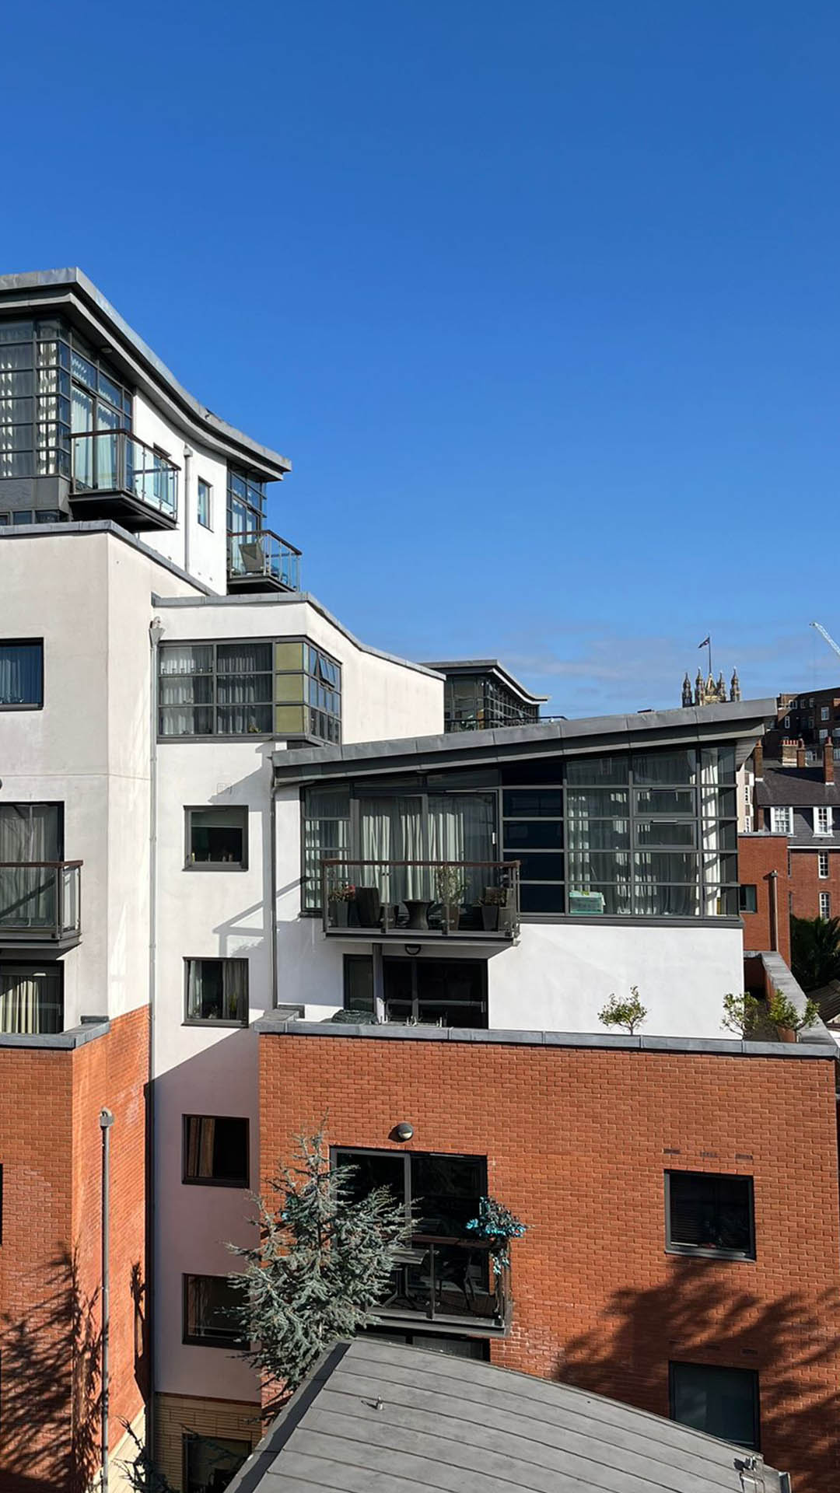
A habitable veranda (conservatory), made of iron and glass on the top floor completes a London mansion to expand the natural light expand the light inside the finely renovated home.
House 28
A period apartment was renovated with light bookcases designed to create new partitions in large rooms where wooden ceiling beams were recovered with color study on the basis of color therapy and creation of different lighting scenarios.
House 29
A kitchenette that dialogues with the living room/kitchenette has been concealed by an architectural backdrop with horizontal connecting elements to house LEDs and illuminate the confined space are a characteristic note of this renovation of apartment in art nouveau building.
House 30
In a 1930s building, some structural floor consolidations with slab reinforcement enabled compliance with earthquake regulations and allowed the loading of a new kitchen island. Integrated architectural design allowed the recovery of old cast-iron radiators, original window and door frames and period doors to which fragile period crystal glass was replaced with matching panels.
House 31
In a 1930s building, an apartment has been expanded and renovated with parquet, stoneware and resin wall coverings and toughened safety glass walls. The use of color-coordinated decorative wallpapering makes this real estate unit a high-profile scenic work.
House 32


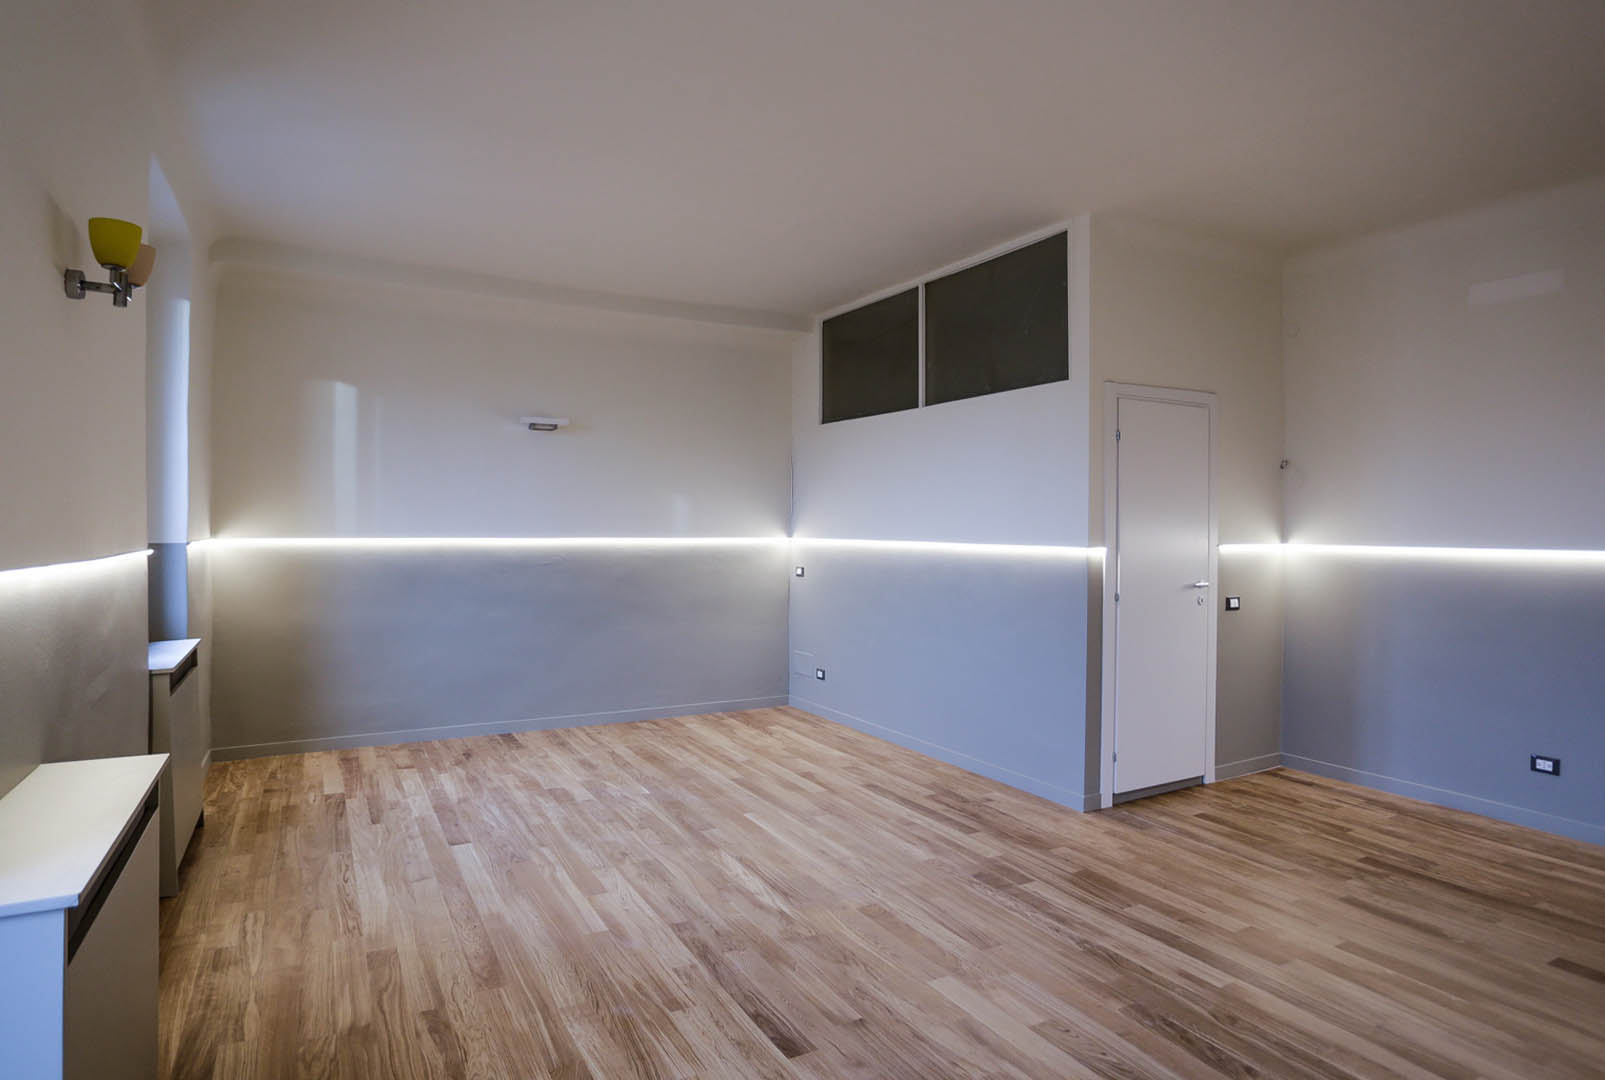

The recovery of the original floor in stone elements by bush-hammering was enhanced with LED light profiles used as skirting boards to bring out the colors of the marble. The apartment was made larger and brighter through the creation of different lighting scenes in all rooms.
House 33
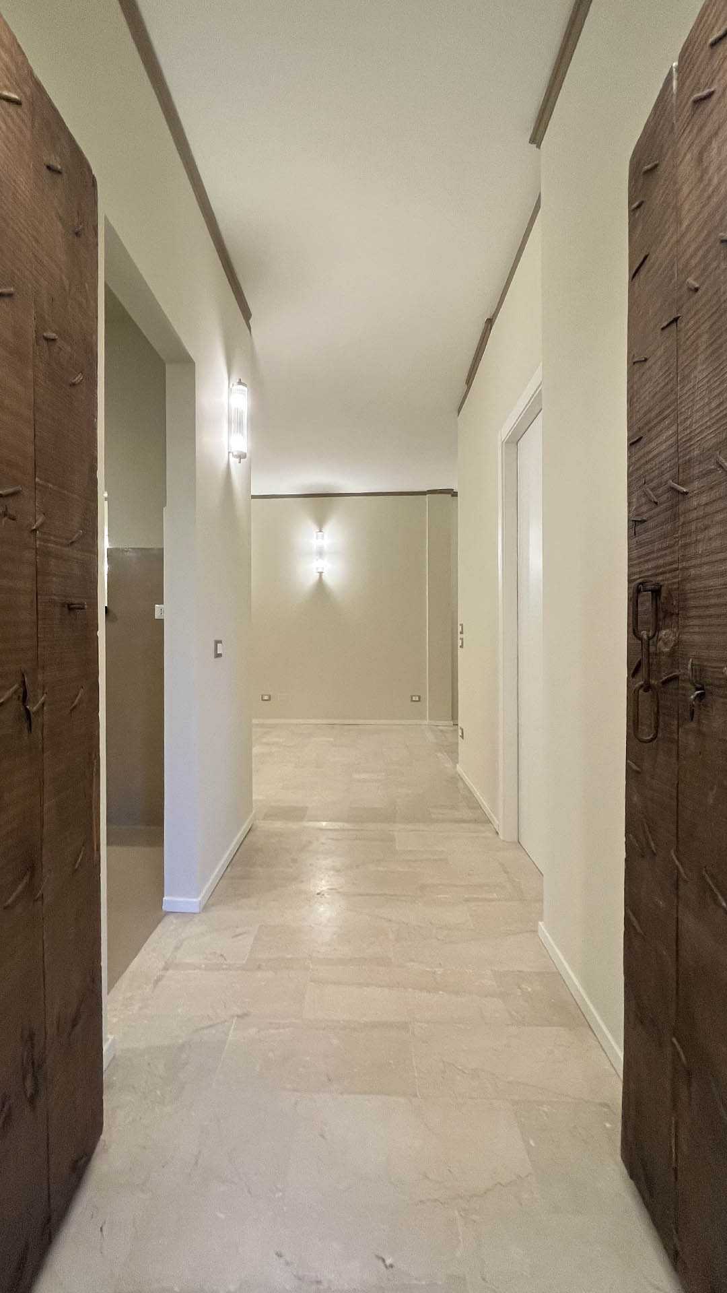
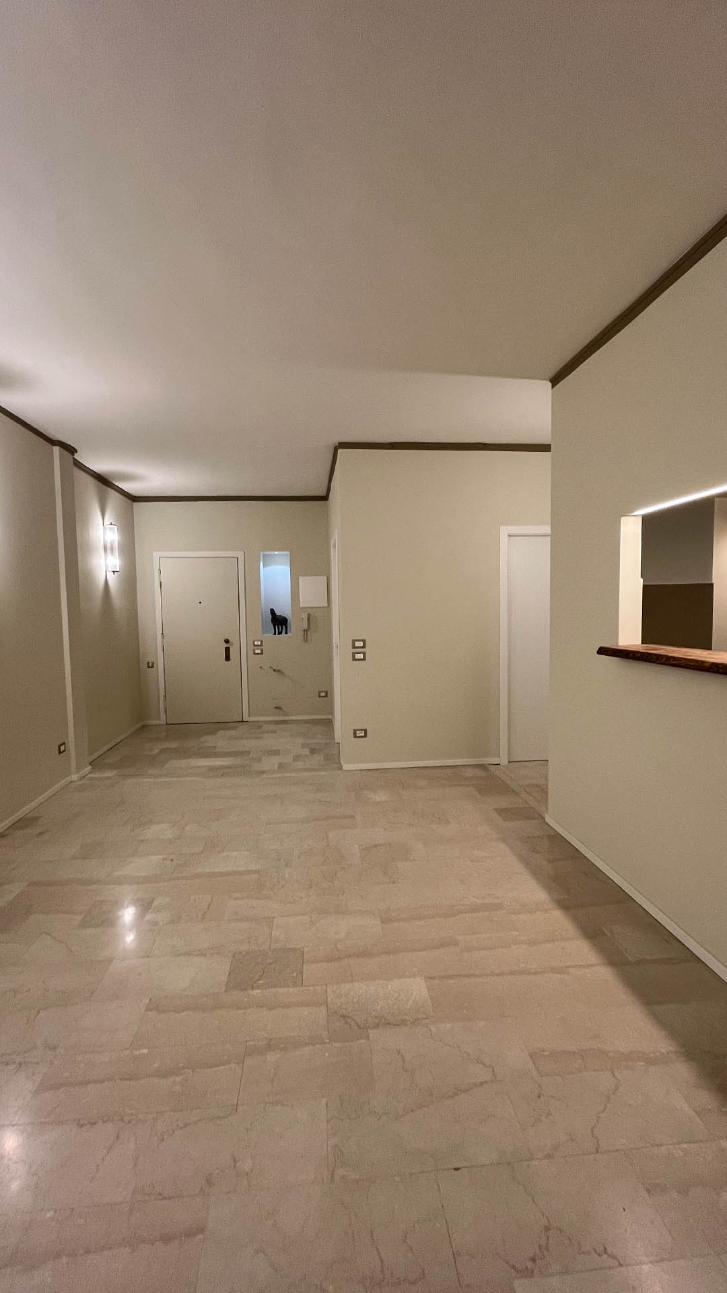
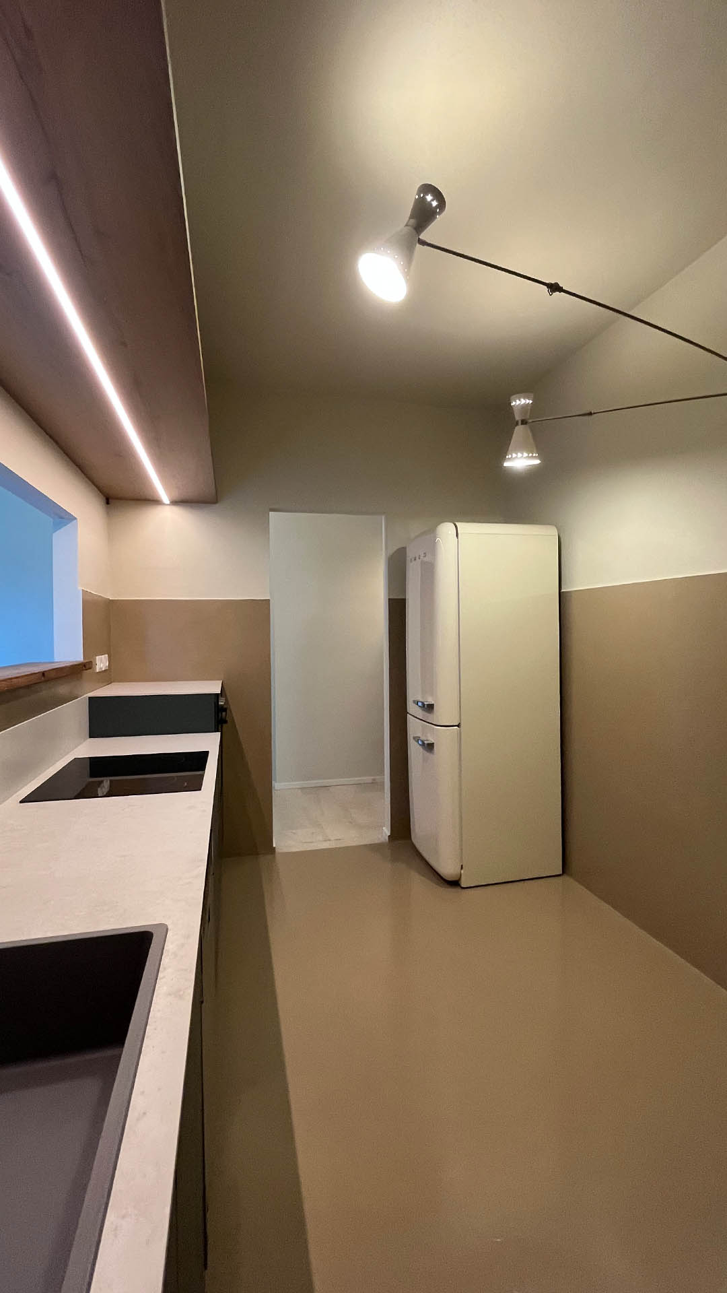
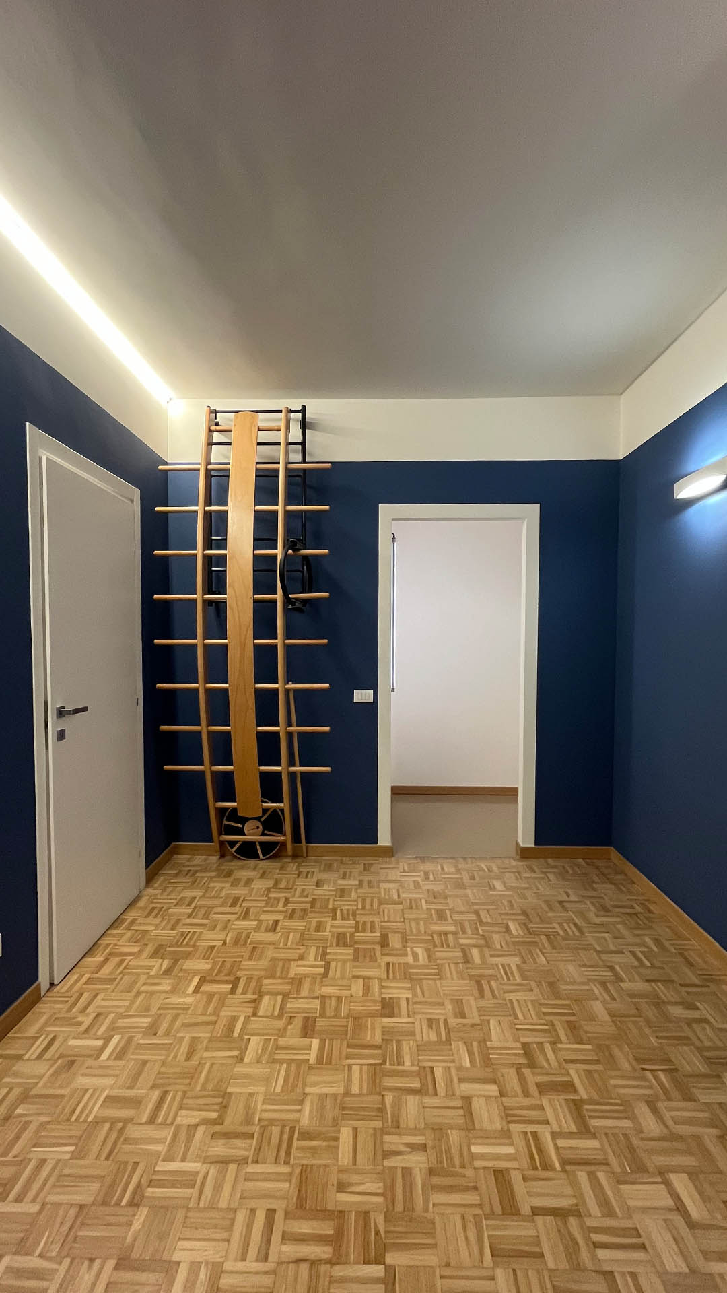
In the heart of the South Milan Agricultural Park, a dilapidated
apartment has been transformed with an integrated architecture,
furniture and lighting project. The new distribution enhances natural
light, which passes through the kitchen and living room joined by an oak
pass-through, the convivial heart of the house. The original Botticino
marble and 5 finger parquet floors have been recovered. A dramatic
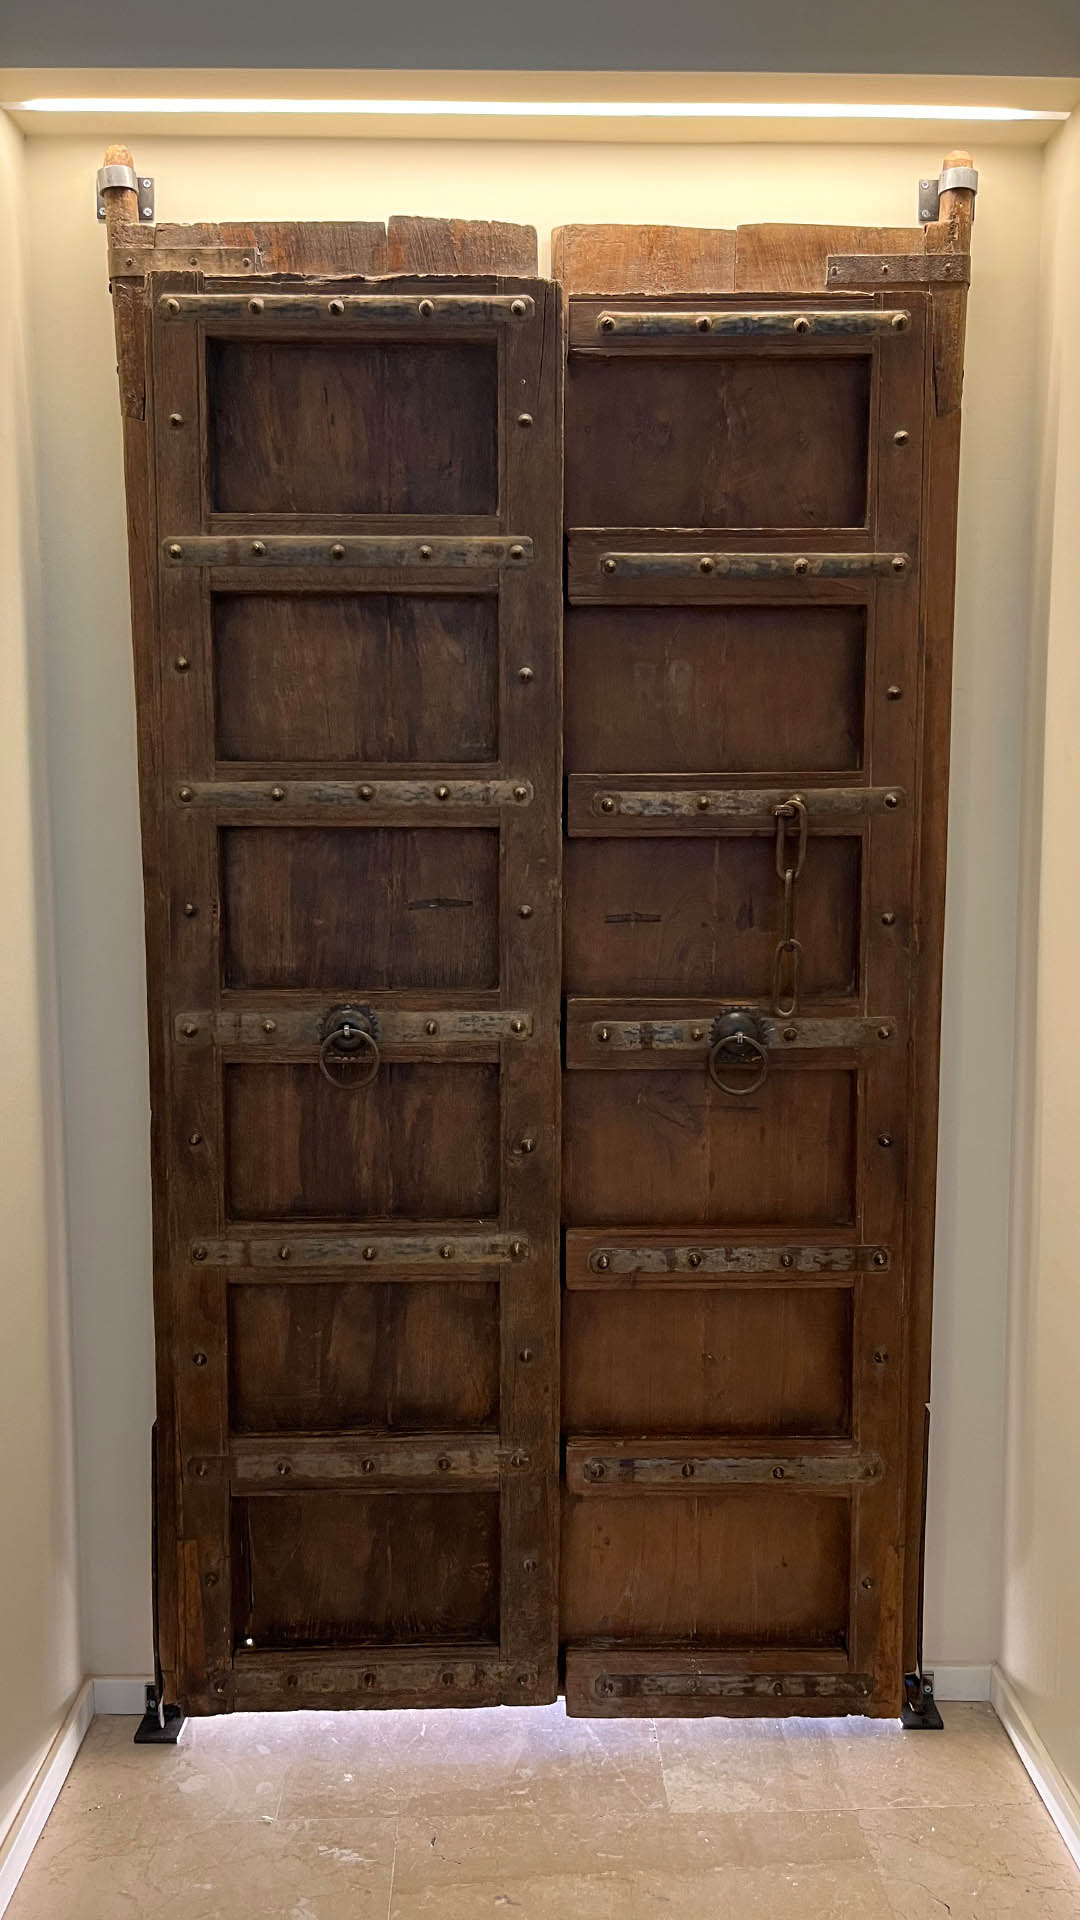
medieval door divides the living and sleeping areas. Resins on the walls
and floor give consistency and contemporaneity to the rooms.
House 34

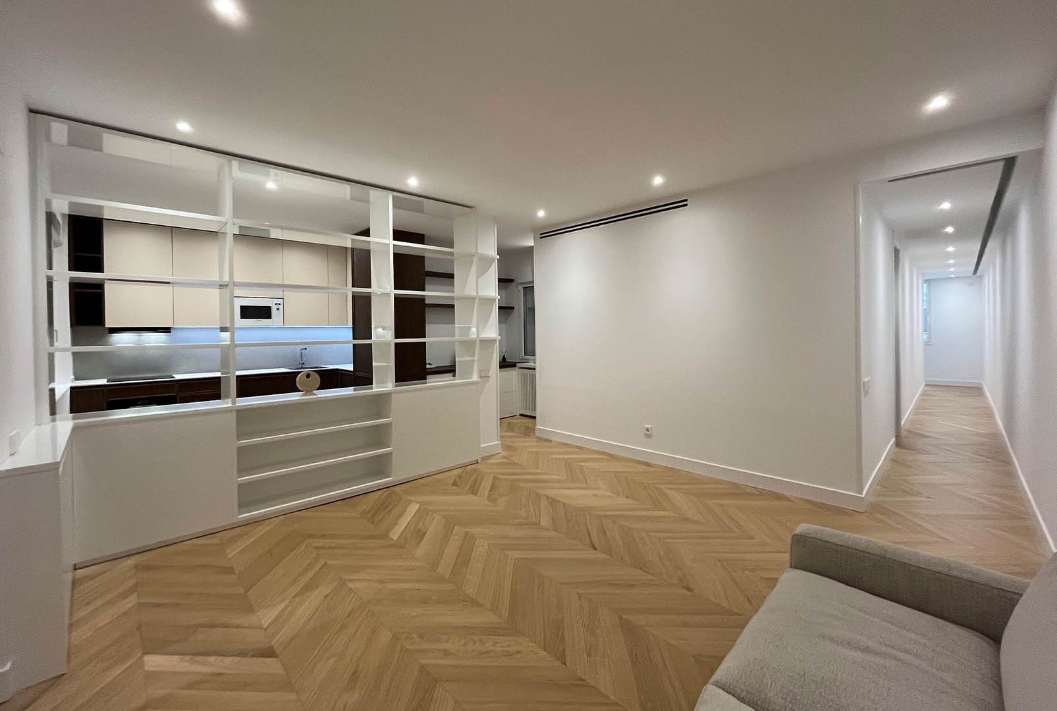
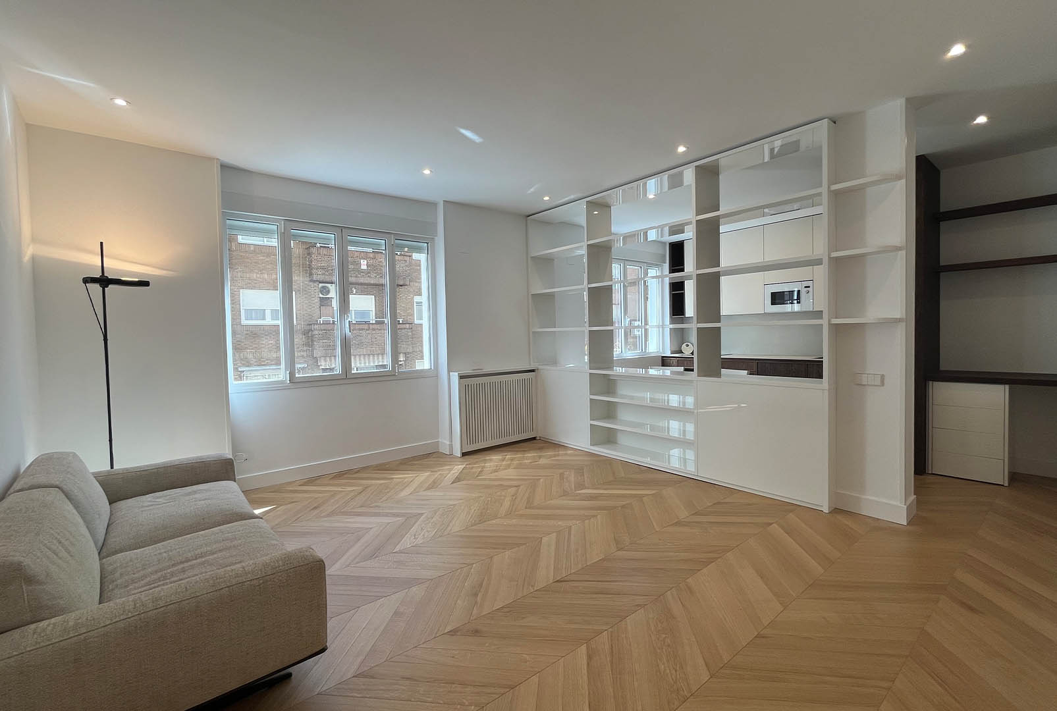
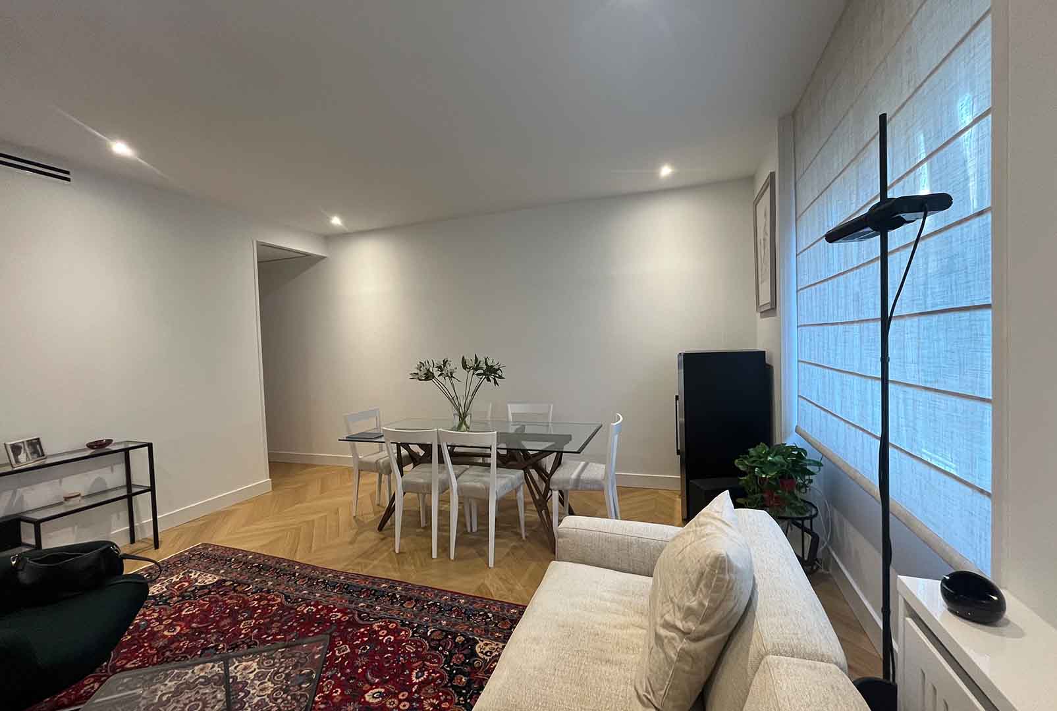
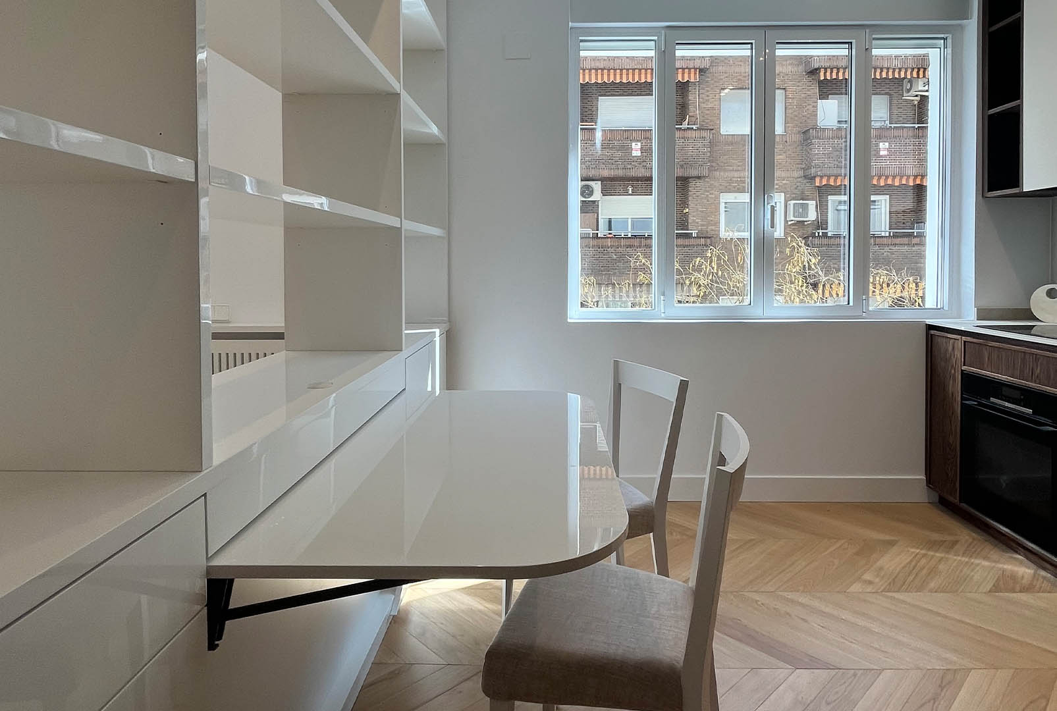
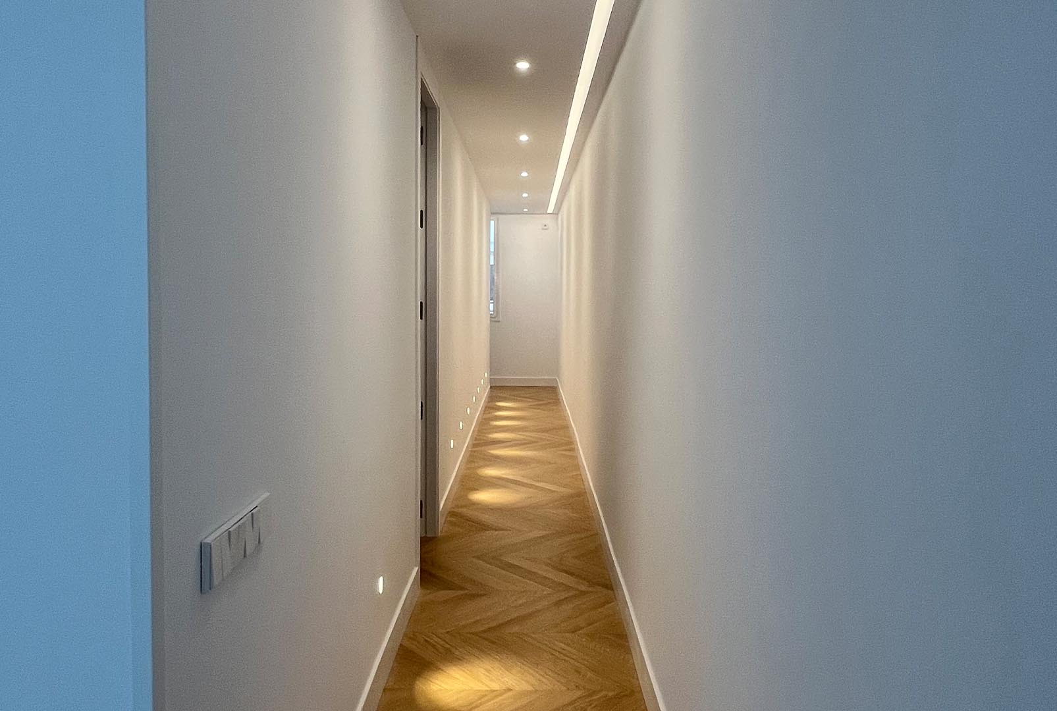
Located in the heart of Chamberí in Madrid, a neighborhood rich in history and known for its architecture, its parks and important residential center for the aristocracy that is home to several churches and historical sites, this apartment was born from the restoration of a 1940s building that formed by dwellings that are developed around cavities through long corridors. The integrated design from the stage of the housing involved the staff of carpenters specially called from Italy to create the furniture artfully designed to take advantage of every inch of each room while enhancing the brightness and spatiality of the entire complex. A bookcase equipped with a folding table separates the kitchen and study from the living/dining room, where a number of exquisitely crafted Italian and Spanish furnishings create a harmonious ensemble of crystals, woods and fabrics.
House 35
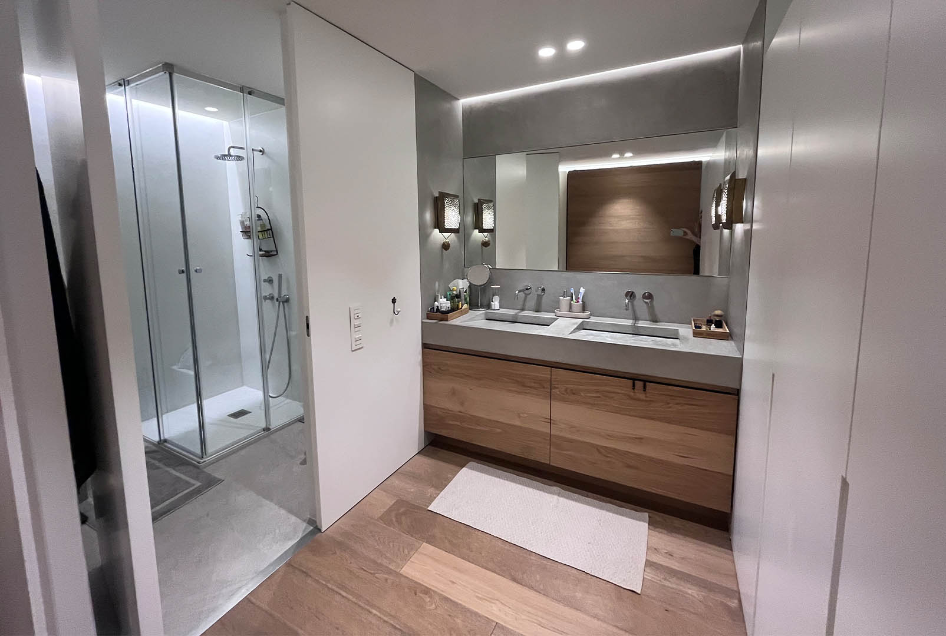
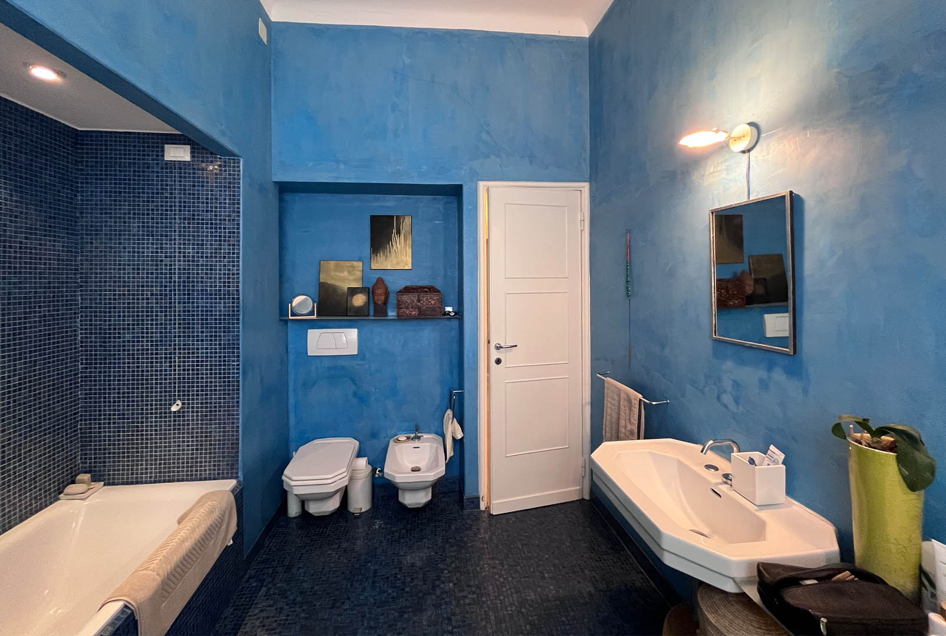
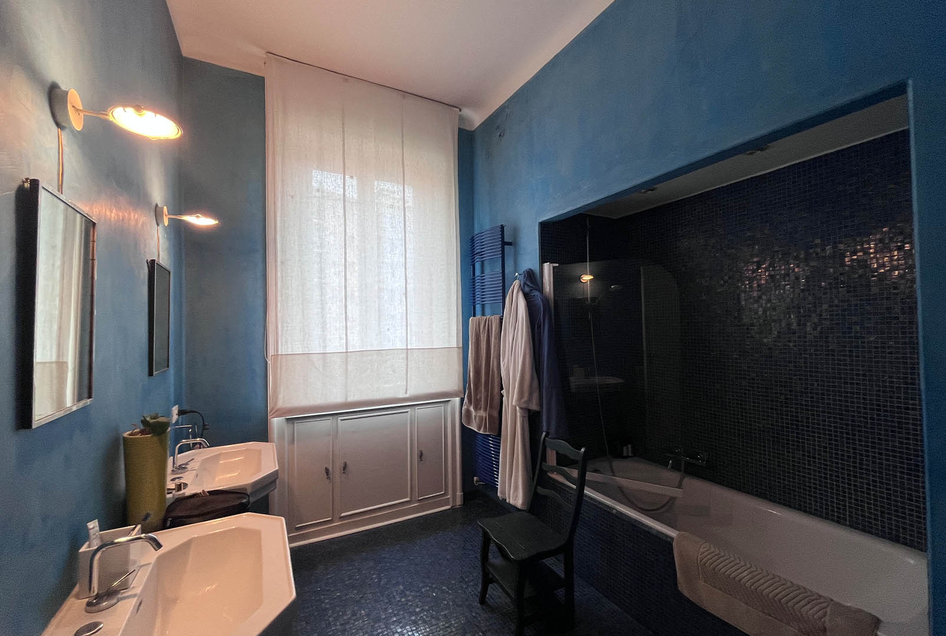

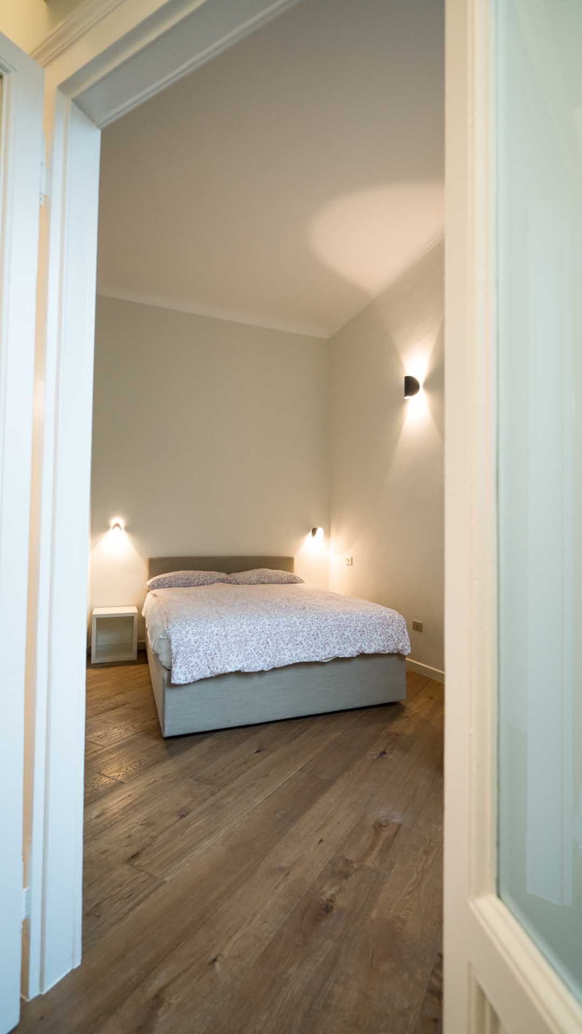



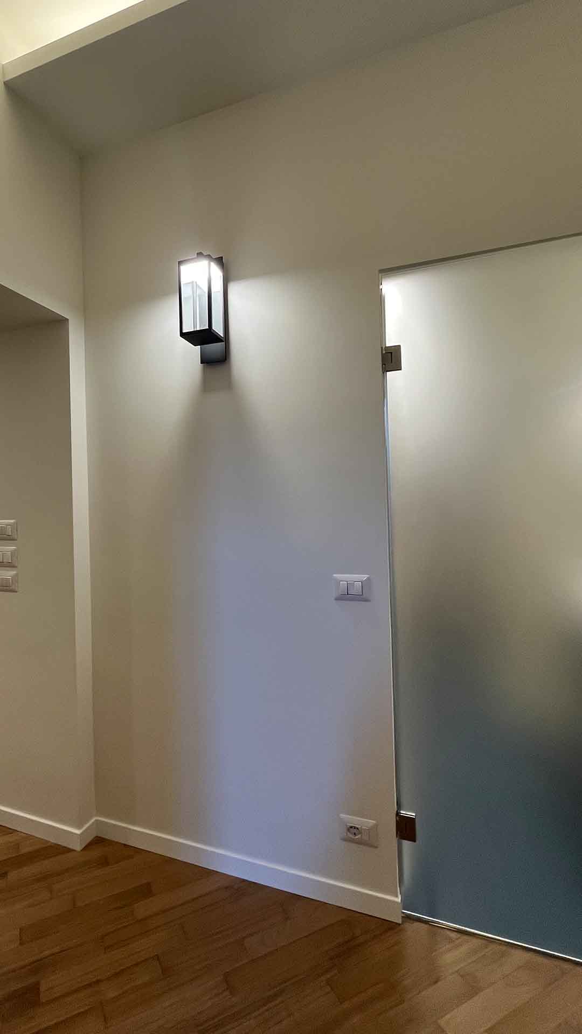
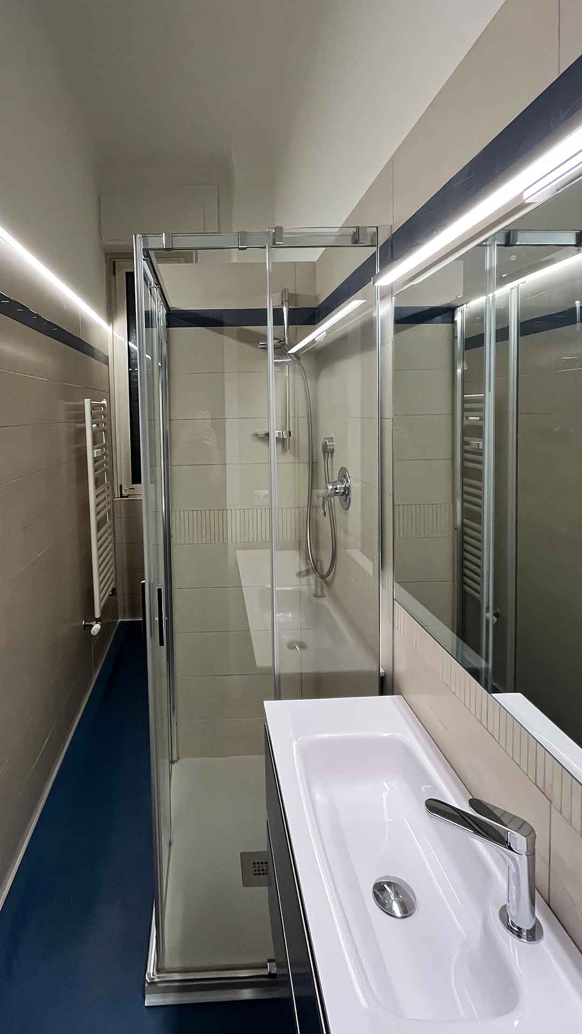
In a beautifully preserved 1940s building, the apartment, which was created by dividing a larger property, has been renovated, preserving and emphasizing, through a color scheme, some original features such as cast iron radiators, ceiling moldings, and other furnishings, which have been given new life through the use of resins and micro-cements. This made it possible to cover many existing elements such as the bathroom floor, wardrobe, windows, and skirting boards, alternating shades of blue and sage green. The lighting system with dimmable LED profiles recessed into new plasterboard and wooden shelves, enriched with various outdoor wall lights used on the interior walls, reflects the overall style of the property.